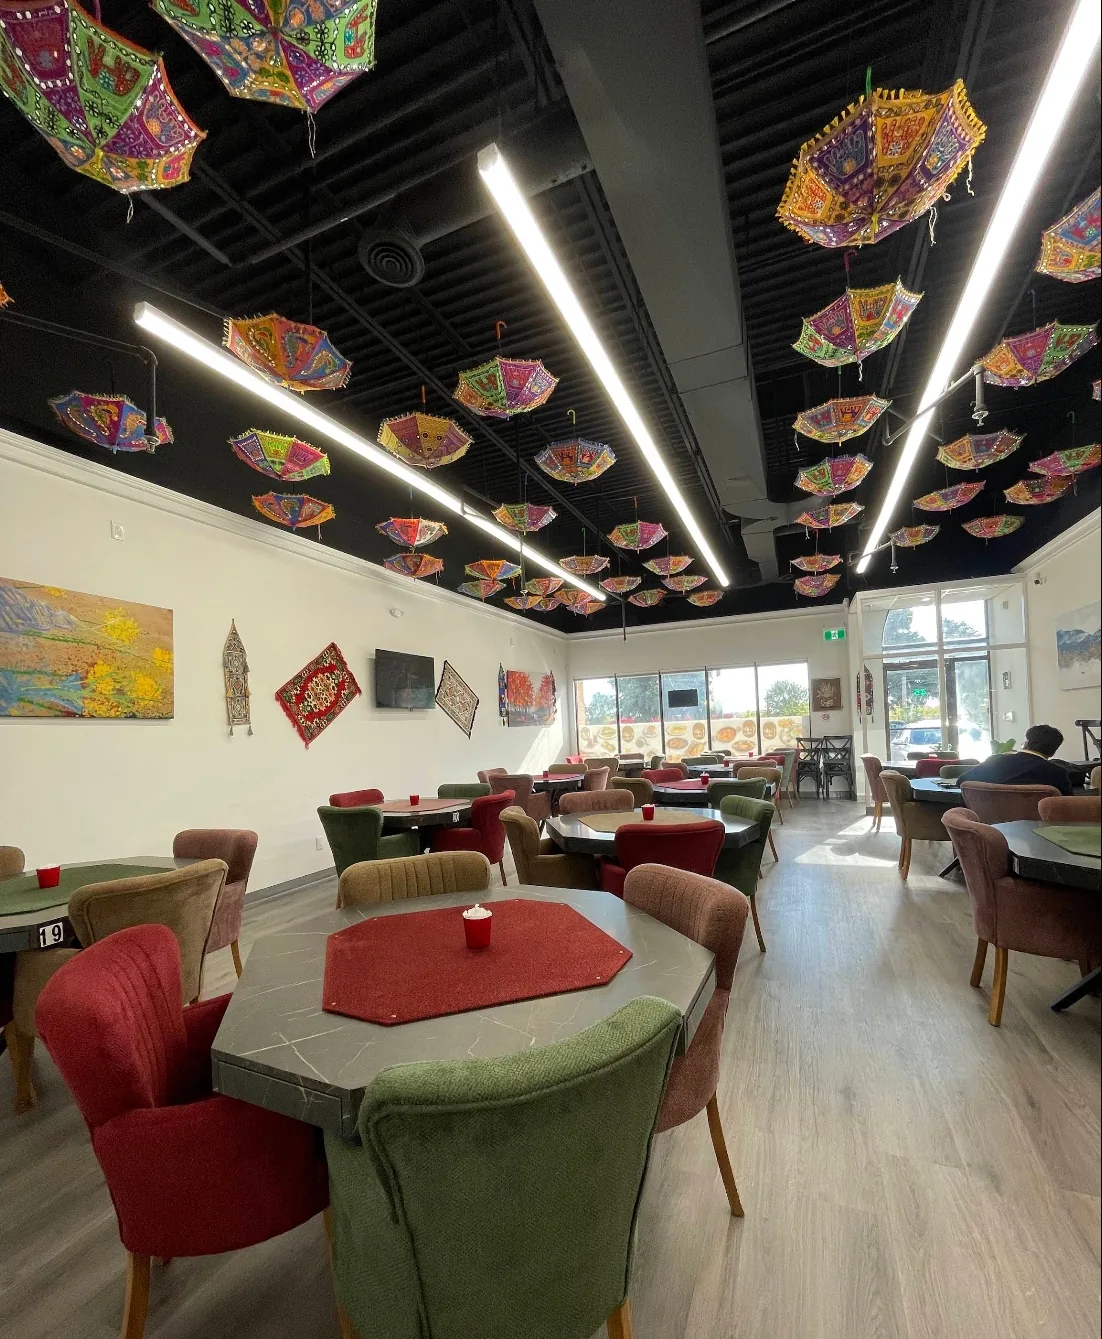
The finished Café Luka dining room in North York, with white walls, a dark open ceiling, linear lighting and grey plank flooring
Home/Projects/Café Luka Interior Fit-Out
Commercial Fit-Out

Café Luka Interior Renovation & Fit-Out — North York

◆ North York, Ontario ◆ April – June 2024 ◆ General Contractor ◆ Completed ✓
Location
North York, ON
Timeline
Apr – Jun 2024
Unit Size
1,300 sq ft
Delivery
On Time · On Budget
Role
General Contractor
Project Scope

From Vacant Office
to Finished Café

FAIME Construction Inc. was the general contractor, engaged directly by the owner, for the complete interior renovation and fit-out of Café Luka in North York, Ontario. Between April and June 2024, the 1,300 sq ft unit — previously used as office space — was stripped back to its shell and rebuilt as a café. The kitchen was relocated, the washroom was renewed, the drywall was replaced and painted, the exposed ceiling was spray-painted, and new lighting, plumbing fixtures, flooring and vinyl baseboards were installed. The project was delivered on schedule, within budget and with zero safety incidents.Commercial fit-outs & tenant improvements · Greater Toronto Area · 15+ years' trade experience · WSIB Active · $2M CGL · 2-year workmanship warranty

Project Overview

Café Luka occupies a ground-floor commercial unit in a North York plaza. The unit had previously been fitted out as office space, and its existing layout did not suit a food-service business: the rooms, finishes and service locations were all arranged for desks, not for a kitchen, a washroom open to customers and an open dining floor.

The owner engaged FAIME Construction directly as general contractor. That meant a single contract and a single point of accountability for the entire job — demolition, finishing work, and the scheduling and supervision of the licensed trade partners who carried out the plumbing, electrical and flooring work.

Starting Point: A Clean Slate

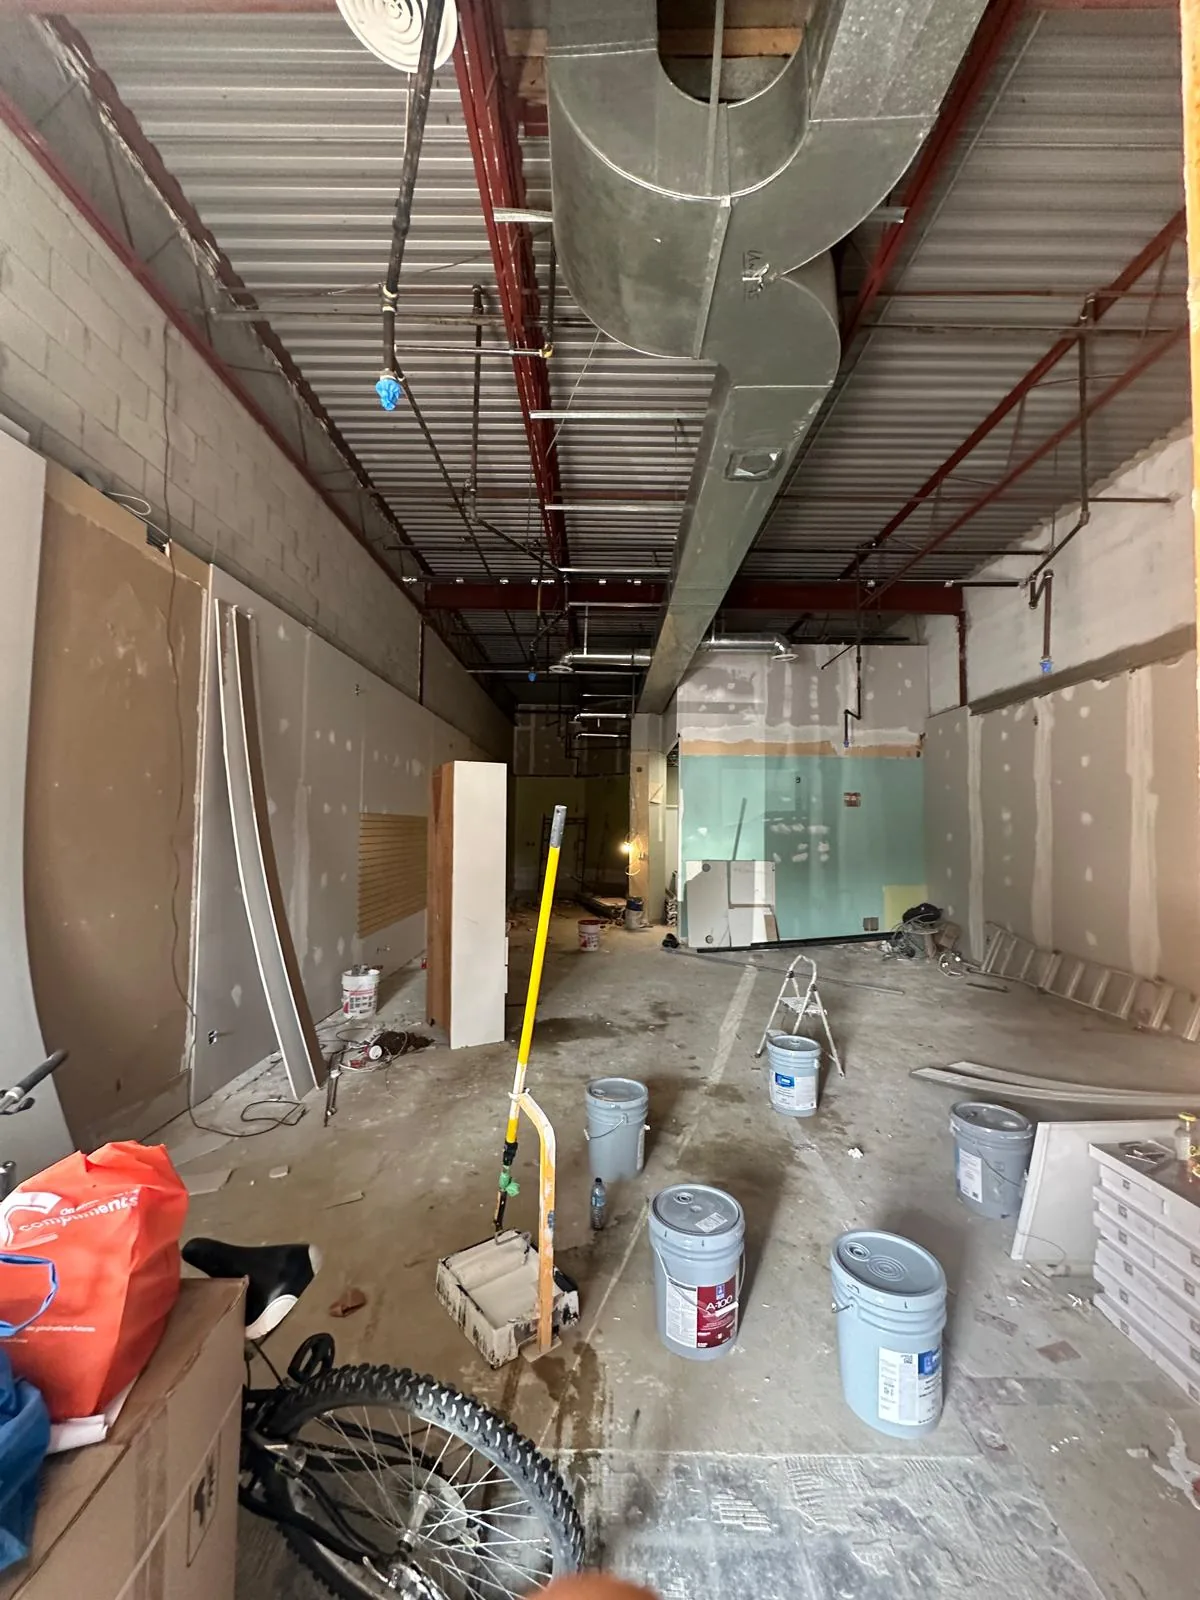
The first decision was to remove the office interior entirely rather than adapt it. Working around an existing layout limits where a kitchen and washroom can go and usually costs more in the long run. FAIME's crews demolished the former office fit-out and cleared the unit back to its shell, exposing the structure, ductwork and services overhead. With the floor plate open, the café's layout could be planned around how the business would actually operate, rather than around walls that were already standing.

Relocating the Kitchen & Renewing the Washroom

With the space cleared, the kitchen was moved to a new position within the unit to suit the café's layout. The plumbing serving the kitchen and washroom was repaired and updated by FAIME's licensed plumbing partner, and new toilets and fixtures were installed throughout. The washroom was renewed in full, with new fixtures and new finishes.

FAIME scheduled this work early in the programme so that every service running through the walls was in place before the new drywall closed them in.

Walls & Ceiling

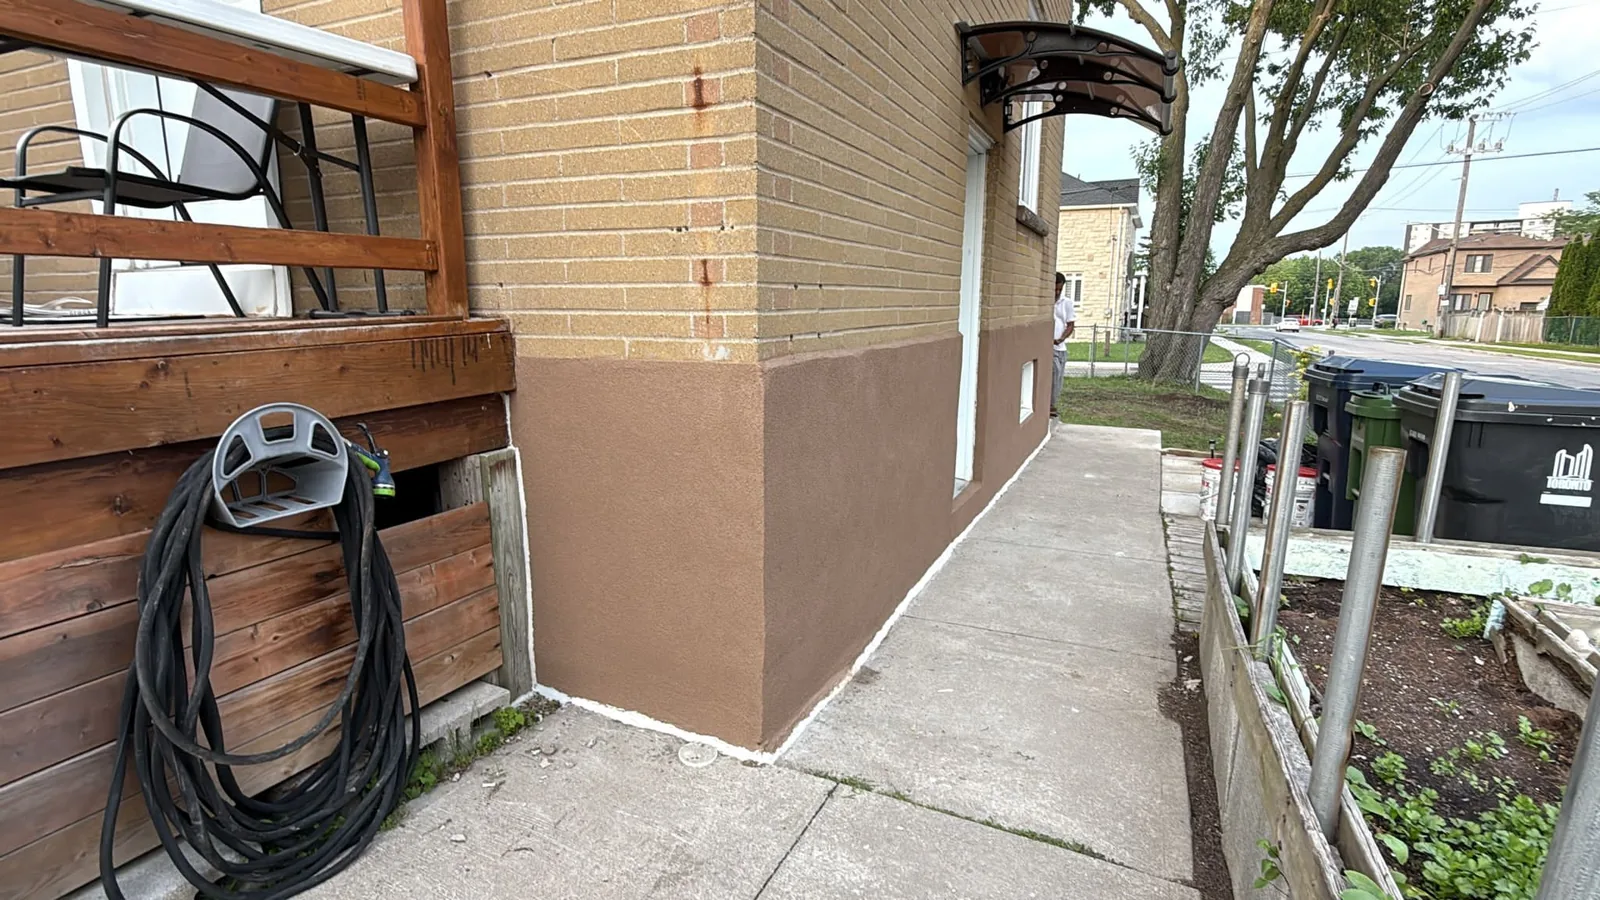
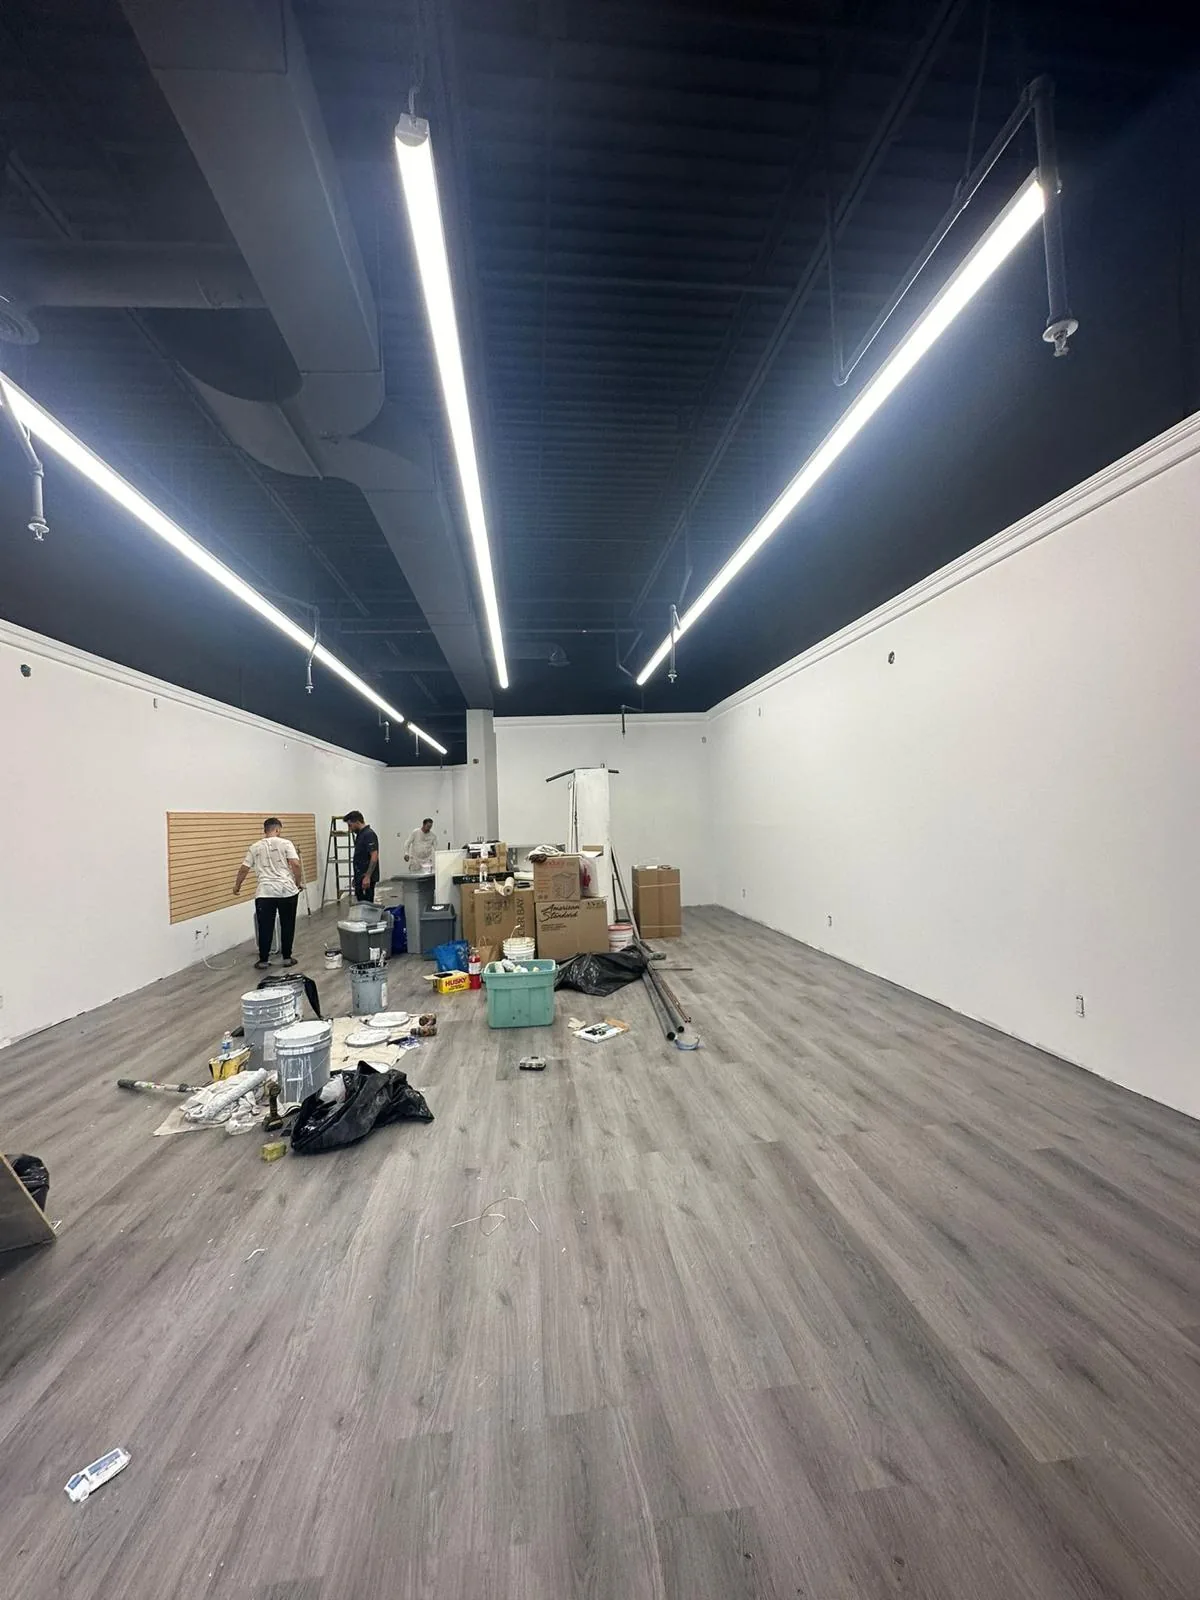
FAIME replaced the drywall, then taped, finished and painted it in a clean white that sets off the café's artwork and textiles. Overhead, the ceiling was left open and spray-painted in a single dark finish covering the deck, ductwork, piping and structure.

An exposed, dark-painted ceiling is a common choice for cafés and restaurants. It makes the overhead services recede visually, keeps the full height of the unit, and keeps every service accessible for future maintenance, unlike a closed ceiling. Spraying it also has to happen before the new floor is laid, because overspray must never reach a finished surface, and the work was sequenced accordingly.

Lighting, Flooring & Baseboards

New linear lighting was installed along the length of the dining room by FAIME's licensed electrical partner, giving the long, narrow unit even, uniform light from the storefront to the back wall. FAIME's flooring partner then installed new grey wood-look plank flooring across the unit.

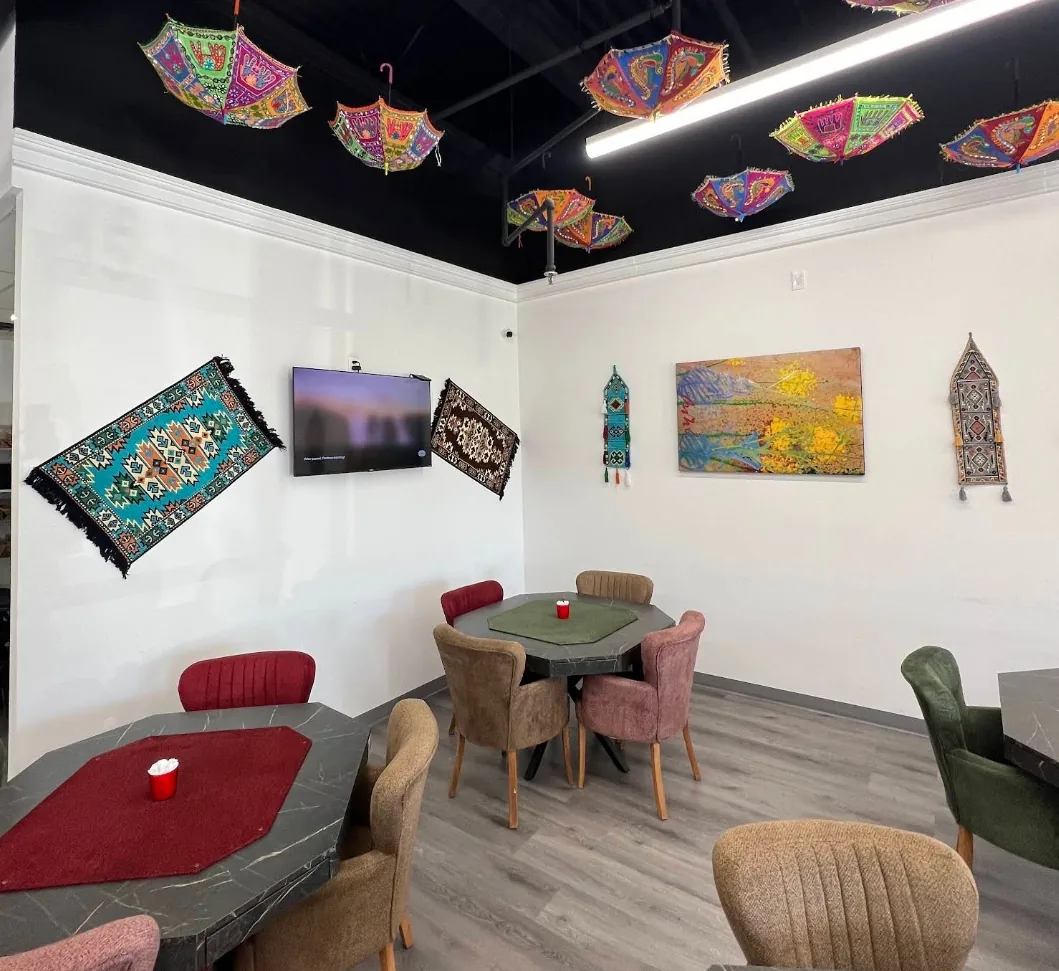
The space was finished with vinyl baseboards. In a food-service setting this is a practical decision as much as an aesthetic one: vinyl stands up to daily wet mopping and to repeated contact from chairs and cleaning equipment, where painted wood baseboards would soon chip, swell and need repairs.

Coordinating the Trades

Three trade partners worked on the project alongside FAIME's own crews: flooring, electrical and plumbing. Over the course of the job up to fifteen workers were involved, scheduled in sequence rather than on site all at once. Each trade arrived when the space was ready for it and left it ready for the next one. That coordination is the core of what a general contractor provides. It is why a 1,300 sq ft fit-out with this many separate scopes was completed in approximately two months, with no safety incidents and no cost overruns.

The Result

Café Luka received a finished, fully fitted-out café on the agreed schedule and within the agreed budget: a bright dining room, a relocated and serviced kitchen, a renewed washroom, and durable, easy-to-maintain finishes chosen for daily commercial use. The project was handed over with zero safety incidents and a satisfied client.

For Business Owners & Property Managers

Converting a commercial unit from one use to another, whether an office into a café, a retail space into a service business, or a unit being prepared between tenants, involves more coordination than any single trade can manage alone. FAIME takes on commercial fit-outs and tenant improvements as general contractor across the Greater Toronto Area. We self-perform the demolition, drywall, painting and finishing work, and coordinate licensed partners for the regulated trades. Every project begins with a site visit and a written, itemized proposal.
Before, During & After

From Strip-Out to Opening Day

Real photographs of this project, from the stripped-out office through to the finished café.

The former office unit stripped to its shell, with exposed ductwork, steel deck, old drywall and paint pails on a bare concrete floor
Before — the former office stripped back to the shell
The same unit mid-project with new white walls, a ceiling sprayed black, linear lighting and new grey plank flooring, FAIME crew members working at the far end
During — walls, ceiling, lighting and flooring complete
The finished Café Luka dining room looking toward the storefront windows, furnished with tables and upholstered chairs
After — the finished dining room, looking toward the storefront
A finished corner of the café with white walls, crown moulding, a dark open ceiling, grey vinyl baseboards and plank flooring
Finished corner — white walls, dark ceiling, vinyl baseboards
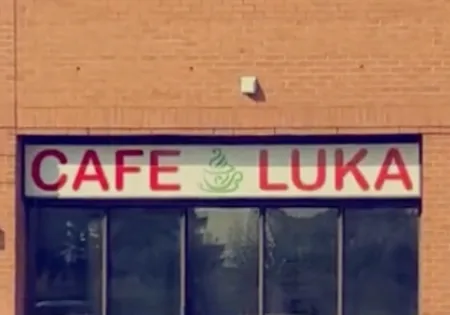
The Café Luka storefront sign above the unit's front windows
The Café Luka storefront, North York
What Was Done

Scope Breakdown

01

Demolition & Strip-Out

  • Former office interior removed in full
  • Unit cleared back to its shell
  • Structure, ductwork and services exposed for the new layout
  • Open floor plate prepared for the café design
02

Kitchen & Washroom

  • Kitchen relocated within the unit
  • Plumbing repaired and updated by a licensed partner
  • New toilets and fixtures installed
  • Washroom renewed with new finishes
03

Walls & Ceiling

  • Drywall replaced throughout
  • Taped, finished and painted
  • Exposed ceiling spray-painted in a single dark finish
  • Ceiling work completed before flooring was installed
04

Lighting, Flooring & Trim

  • New linear lighting by a licensed electrical partner
  • New wood-look plank flooring installed
  • Vinyl baseboards fitted for food-service durability
  • Final clean and handover to the owner
Good to Know

Commercial Fit-Out FAQ

Can an office unit be converted into a café or restaurant?

Yes. On this North York project FAIME converted a 1,300 sq ft former office unit into a café. The office interior was removed down to the shell, the kitchen was placed in a new location, the washroom was renewed, and new drywall, paint, ceiling finish, lighting, flooring and baseboards were installed, in approximately two months. Permits and municipal approvals for a change of use are the property owner's responsibility; FAIME advises on what is likely to be required.

Does FAIME act as general contractor on commercial fit-outs?

Yes. FAIME takes on commercial fit-outs and tenant improvements as general contractor, working directly for business owners and property managers. On this project FAIME held the contract directly with the owner, self-performed the demolition, drywall and painting work, and coordinated licensed partners for plumbing, electrical and flooring. WSIB Active, $2M general liability, 2-year workmanship warranty.

Who carries out the plumbing and electrical work on a FAIME fit-out?

Licensed trade partners. FAIME does not hold plumbing or electrical licences itself. On commercial storefronts and residential properties, that work is carried out by licensed subcontractors whom FAIME schedules and supervises as general contractor. On this café, a licensed plumbing partner repaired and updated the plumbing and installed the new fixtures, and a licensed electrical partner installed the new lighting.

How long does a small café fit-out take?

This 1,300 sq ft fit-out took approximately two months, from April to June 2024, and was completed on schedule. Timelines depend on the scope: whether the kitchen or washroom moves, how much drywall is replaced, equipment lead times, and how quickly permits are issued. FAIME provides a schedule with every written proposal, following a site visit.

Why paint an exposed ceiling instead of installing a drop ceiling?

An exposed ceiling spray-painted in a single dark colour makes ductwork, piping and structure recede visually, keeps the full height of the unit, and leaves every service accessible for future maintenance. It is a common choice for cafés and restaurants. The spraying must be completed before new flooring goes down so that no overspray reaches a finished surface.

Does FAIME work in North York?

Yes. FAIME works throughout North York and across the Greater Toronto Area, including Toronto, Vaughan, Richmond Hill, Markham, Scarborough, Mississauga and Brampton. Established 2021, 15+ years' trade experience, WSIB Active, $2M CGL, 2-year workmanship warranty.

Keep Exploring

More Projects

Planning a Commercial Fit-Out?

Whether you are opening a café, converting a unit for a new tenant or renewing a tired storefront, FAIME will visit the site and provide a written, itemized proposal with a schedule.

Google Reviews

Happy With Our Work?
Tell Google.

Reviews help GTA homeowners and contractors find a trusted specialty team. If we earned your confidence, we'd be grateful for 60 seconds of your time.

Leave Us a Google Review

Takes 60 seconds — helps us more than you know

Call Now WhatsApp