 FAIME
Built to Your Drawings. Finished to Your Spec.
FAIME self-performs the envelope and finishing scopes architects specify most: EIFS and stucco, sealants and flashing, painting and coatings, intumescent fireproofing, drywall to Level 5, tile and parging. We build the system, product and finish named in your documents, and document the job from first sketch to closeout.
FAIME Construction is a Woodbridge, Vaughan contractor that builds envelope and finishing scopes to an architect's drawings and specification across the Greater Toronto Area. About 80% of the work is done by FAIME's own crews: EIFS and stucco, sealants and flashing, painting and coatings, intumescent fireproofing, drywall to Level 5, tile and parging. Systems are installed to the manufacturer's published method, substitutions are proposed in writing, and every job closes with a photo record and a 2-year workmanship warranty certificate. WSIB Class G5, $2M CGL, trade scopes up to $2M.
The Work You Specify,
Done by Our Own Crews
Six scopes, carried out by FAIME crews rather than passed down a chain of subcontractors. If a scope isn't on this page, ask before you list us for it.
- EIFS installation and repair
- Traditional stucco and refinishing
- Crack repair: rout, mesh, base coat, matched texture
- Colour and texture matching to existing walls
- Joint sealant replacement, full cut-out and re-profile
- Window and door perimeter sealing
- Control and expansion joint renewal
- Sealant condition surveys and flashing detailing
- Interior and exterior painting, commercial and residential
- High-rise and institutional programs, phased
- Steel, doors, railings and stairs
- Low-VOC products for occupied buildings
- Thin-film intumescent on exposed structural steel
- Beams, columns, connections and deck undersides
- Applied in measured coats to the specified thickness
- For 1-hour and 2-hour fire-resistance ratings
- Level 3, 4 and true Level 5 skim-coat finishes
- Fire-rated and moisture-resistant assemblies
- Tile and waterproofing in wet areas
- Doors, trim and moulding painted with the room
- Foundation parging and re-parging
- Stucco and EIFS patch repairs
- Fascia and trim repair
- Exterior steel prepared and coated
From Your Documents to Closeout
Everything in writing, from the first quotation to the warranty certificate. See the documents we produce →
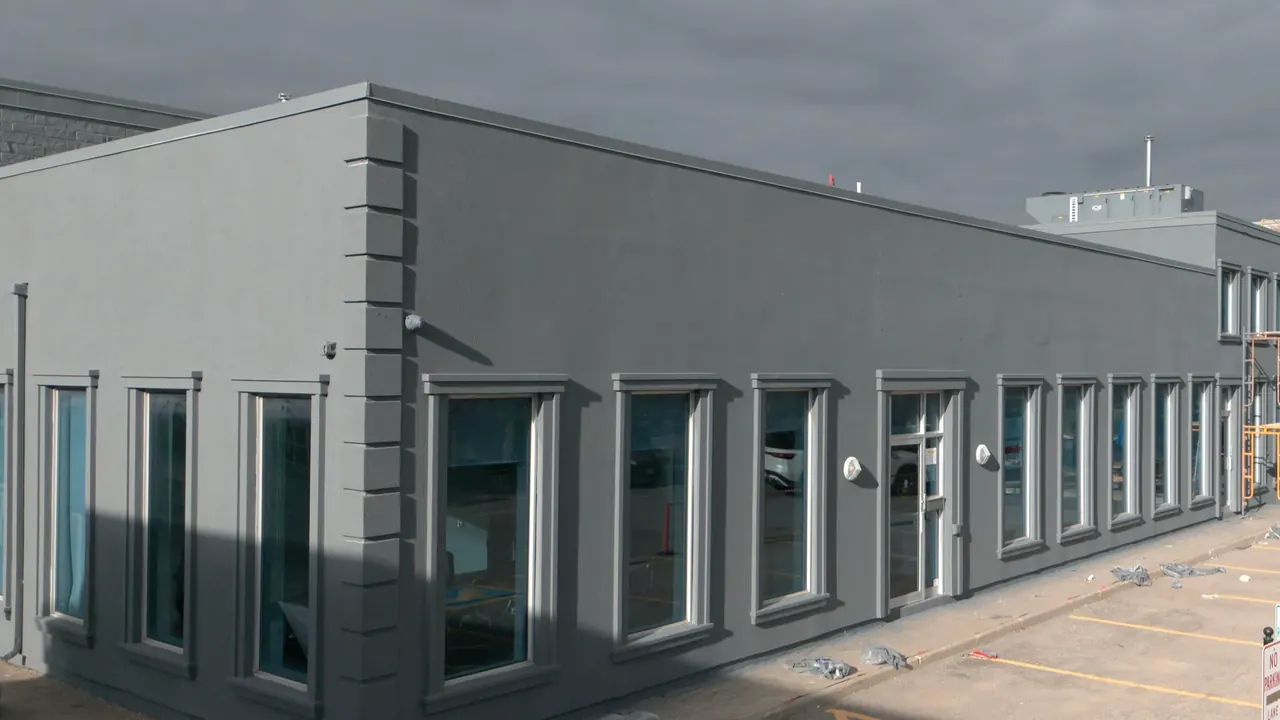
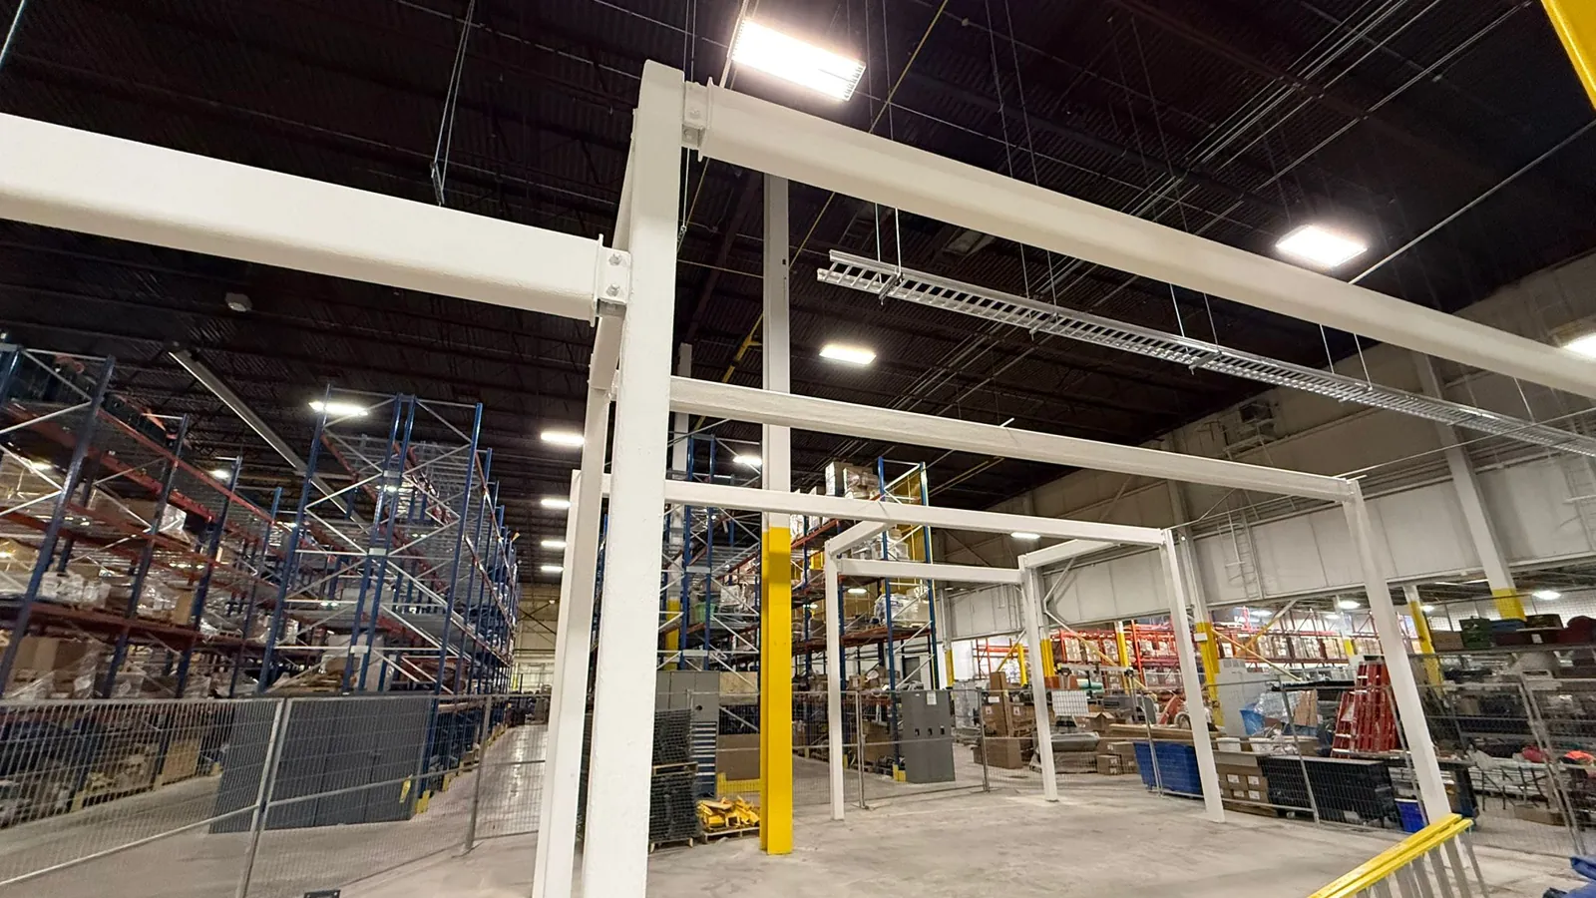
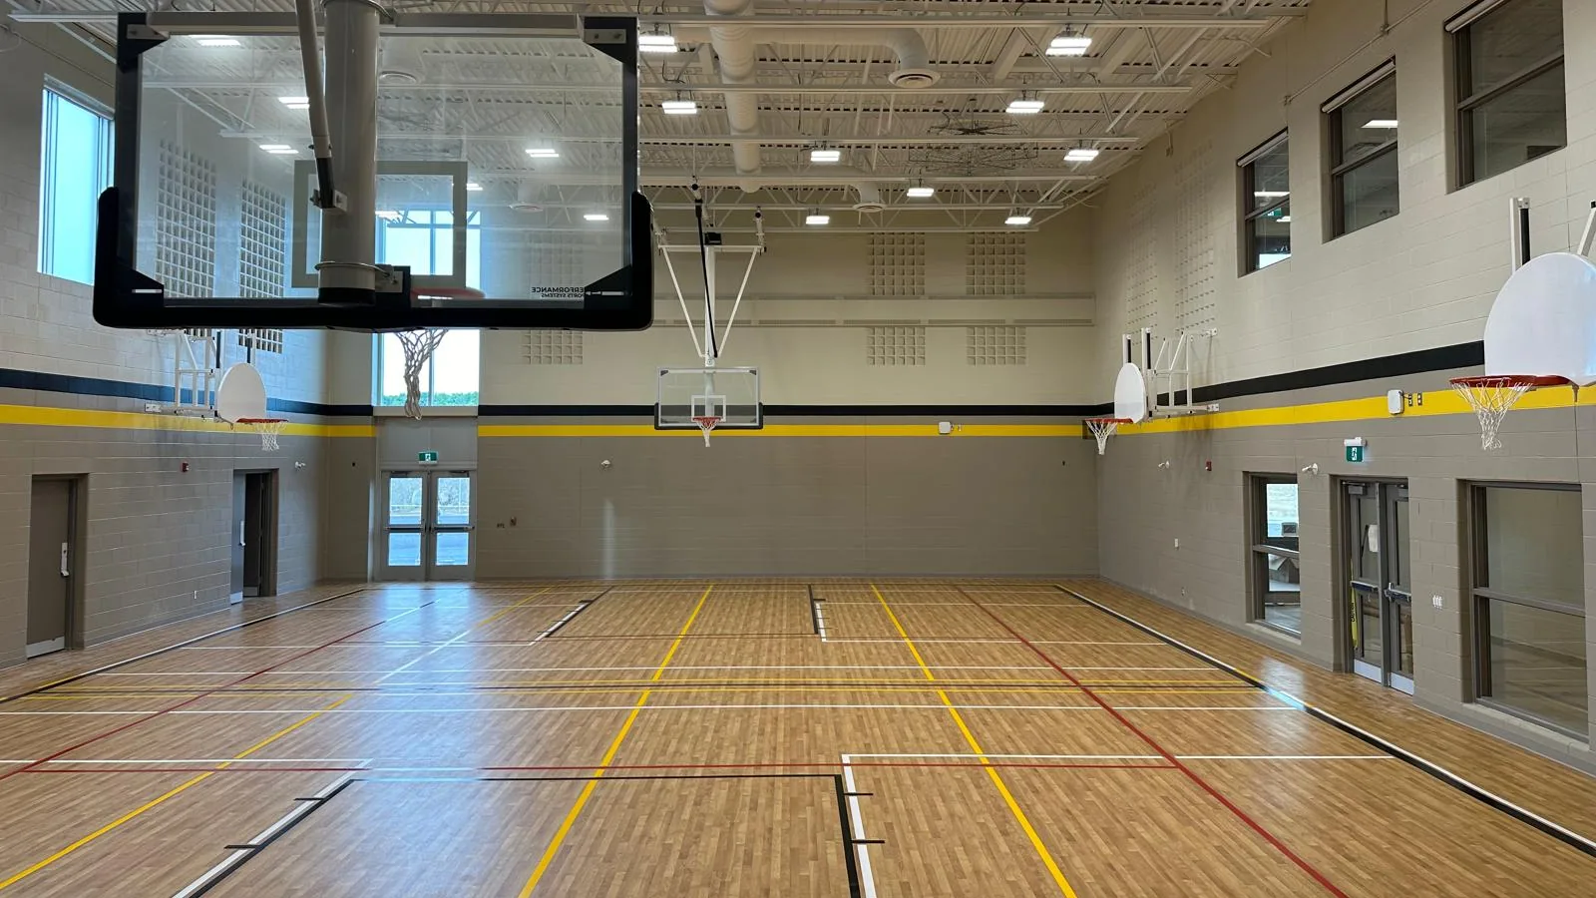
Specified Work We Have Delivered
A fire-resistance rating, a school finish schedule and a commercial envelope, each built to what was specified.
What We'll Tell You Up Front
- Certifications: we install to published manufacturer method, but we are not an approved applicator or certified installer for any brand. If your project needs one, tell us at tender stage.
- Building type: our self-performed scopes have no building-type limit, from houses and storefronts to schools, multi-unit and high-rise buildings.
- Regulated trades: plumbing, electrical and HVAC go to licensed subcontractors, on residential and storefront projects only.
- Not offered: structural work, new builds and additions, framing-only or demolition-only contracts, building or installing cabinets, and hardwood flooring.
- Permits stay in the owner's name; we tell you what to request.
Questions Design Teams Ask
Send the Drawings or Specs — We'll Price Line by Line.
An itemized quotation against your documents, with questions raised before pricing rather than after mobilizing.
~80% self-performed • WSIB Class G5 • $2M CGL • GTA-wide
Prequalifying for your client? Download the capability package: company profile, bid sheet and team.