 FAIME
Drawn Before We Price. Documented Until Handover.
Concept sketches, stage-by-stage photo records and three written packages on every job: a starting package before day one, a closeout package at handover, and a warranty certificate you keep.
See How We Read a Building
This is a real commercial building in Vaughan that FAIME restored and repainted as general contractor. Raise it from its plan, take its wall apart layer by layer, compare the concept sketch we drew before pricing with the finished work, and go through the job's own photo record. Scroll and the building rises from its plan, block by block. Use the slider or Build it to replay it, drag to look around, and tap any block to see the work we did there.
Massing model drawn from our concept sketch and site photographs. Proportions are approximate and for explanation only. It is not a survey or a construction drawing.
We read the building in three dimensions
- Reading the footprint: the one-storey wing, the two-storey office, the loading dock, the warehouse behind them and the rear addition.
- Setting the heights: about 16 ft at the wing, a 21′-6″ parapet over the office and dock, and about 27 ft at the rear block, taken from site photos.
- Raising every elevation: each wall becomes its own line in the quotation, with its area, openings, quoins and sealant joints counted separately.
Tap any block on the model, or a name under it, to see the work we did on that part of the building, with photos from the job.
Before a commercial exterior is priced, we draw it. When every elevation is counted on paper, the price is built from the wall that is actually there, and two quotations can be compared line for line.
See the finished projectA typical drainage EIFS assembly, shown for explanation. The real layers depend on the system already on your wall. Traditional stucco and block walls are built differently, and we confirm what is there before we write the scope.
What’s inside an EIFS wall, and what we check
Exterior Insulation and Finish Systems (EIFS) fail from the inside out. Cracking, staining and peeling on the surface are usually symptoms of a layer underneath, so that is where the repair starts.
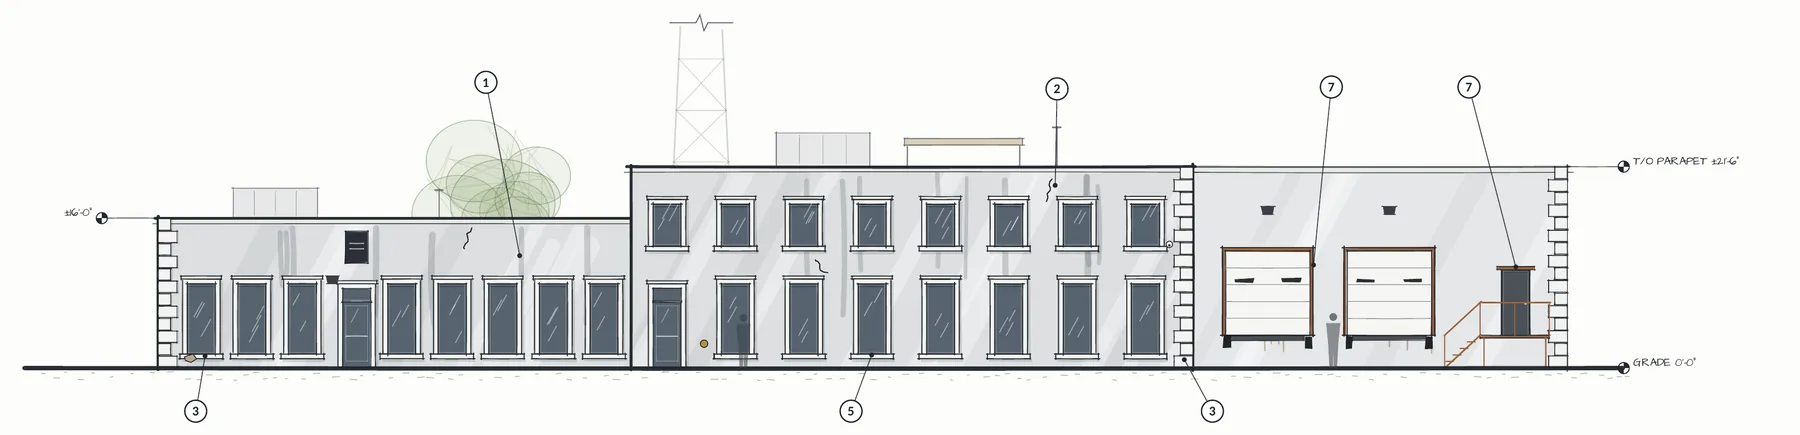
- 1Dirt and mildew streaks: low-pressure wash with an EIFS-safe cleaner
- 2Cracks: rout, mesh and base coat, then match the texture
- 3Damaged quoins and trim: rebuild to the existing profiles
- 5Failed sealant: cut out, new backer rod and sealant
- 7Rusted steel frames and stair: prepare and coat
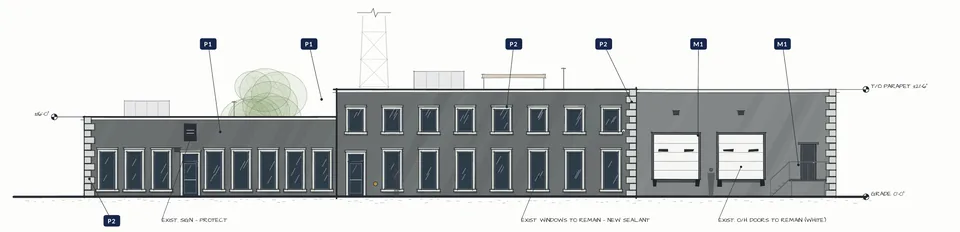
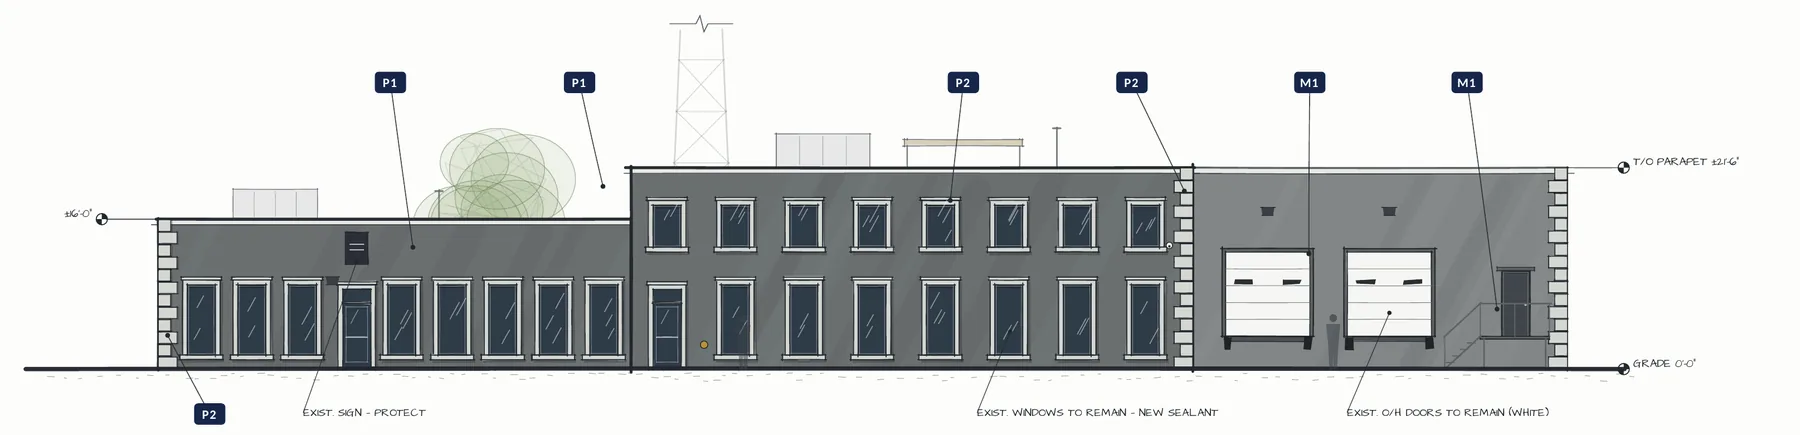
Agree the result before the scaffold goes up
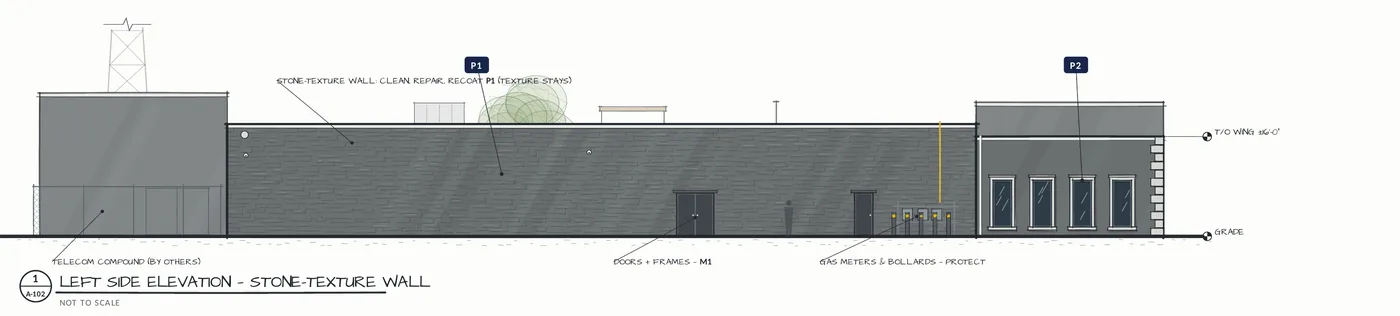
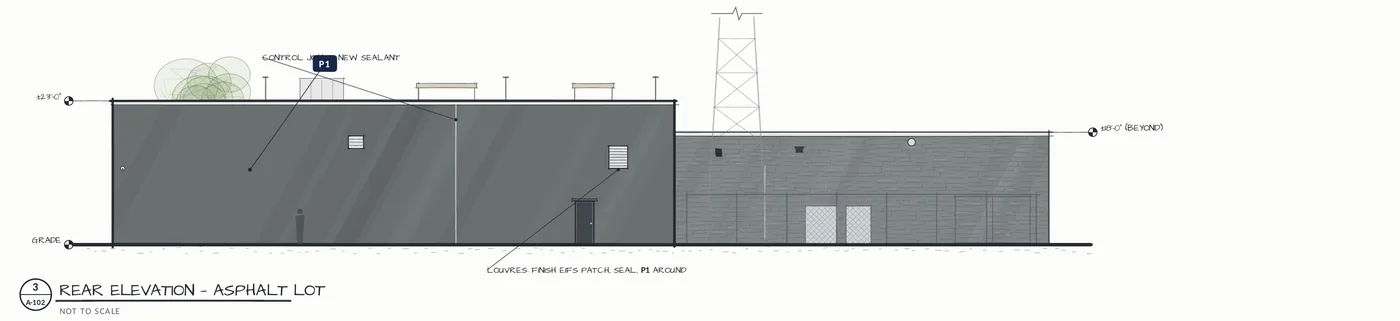
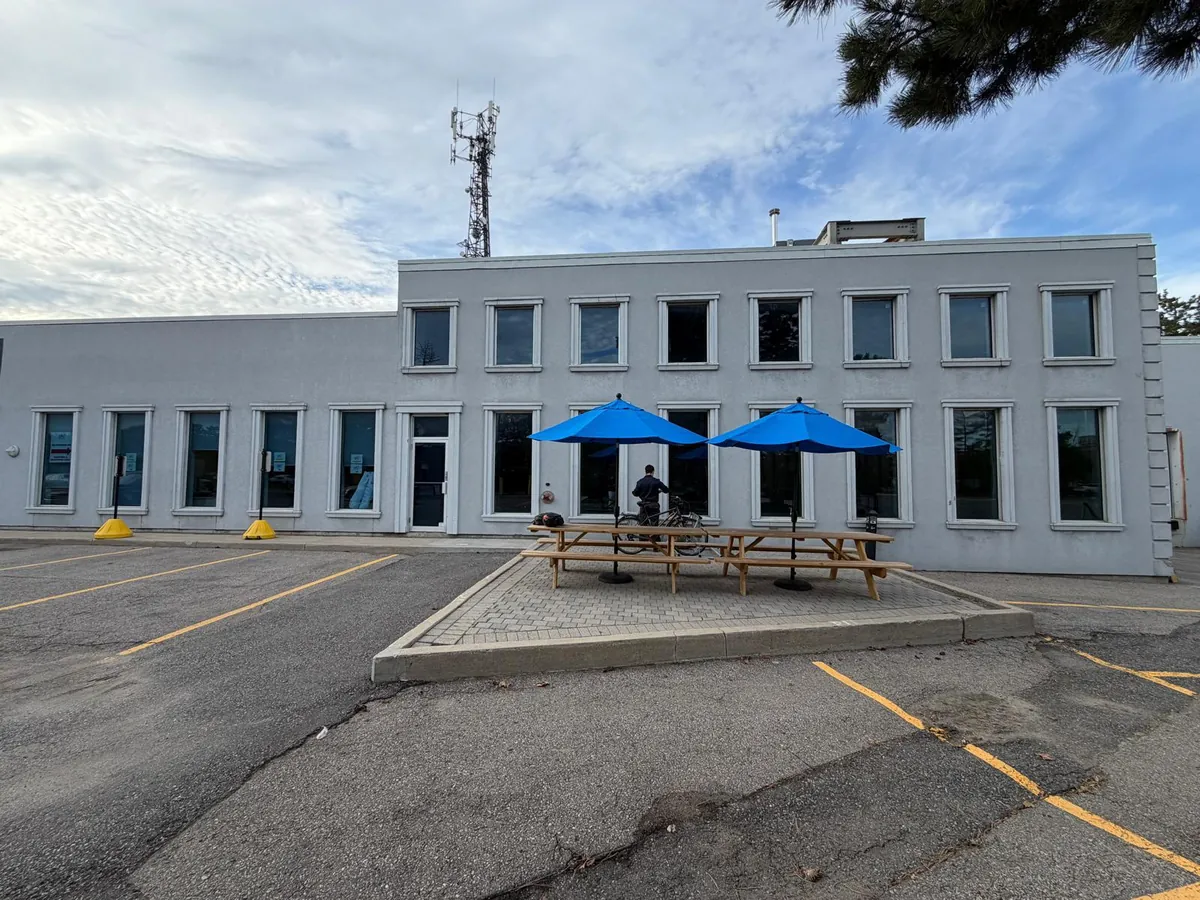
For this building we drew the front as it stood, marked every defect, and drew it again as proposed, with a colour schedule tagged to each surface. The owner approved the look on paper, not on the wall. The sketch proposed a lighter trim, but the final choice was Benjamin Moore 1602 everywhere: walls, surrounds, sills, quoins and metal. The colour was checked on a test patch before full application.
These are the concept sketch sheets. The client name, address and title block have been removed.

Every stage on camera, not on someone’s word
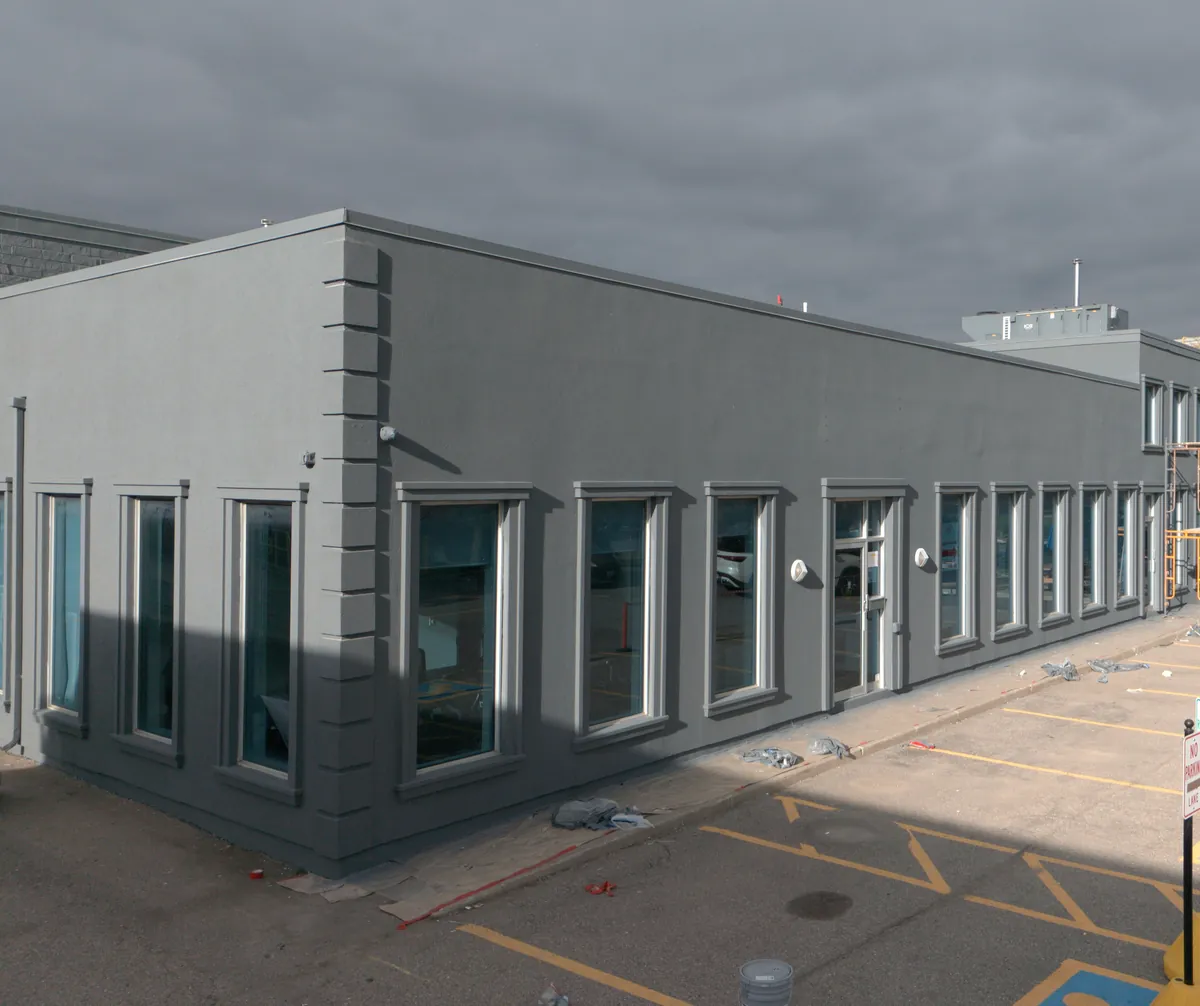
These are the real photos from the Vaughan job, filed in order: the conditions we found, the protection that went up first, every repair before it was covered, the coats going on, and the finished elevations from the ground and the drone.
The client gets this same record in their closeout package. It shows what was repaired under the paint, long after the scaffold has come down.
- Before: condition photos that define the scope
- During: each repair photographed before it is covered
- After: finished elevations, filed for handover
Three Packages. Every Job. In Writing.
You get a starting package before we arrive, a closeout package when we leave, and a warranty certificate that stays with the property. General contractors get a bid package as well. Open each one below. Each preview is a template layout; your own package carries your project’s details.
Starting package
You receive it once we have agreed on the written quotation, and before anyone arrives on site. It sets out what will happen each day, who will be on your property, how the job is documented, and what is and isn’t included. Nothing about the first morning should surprise you.
- Cover: quotation number, prepared date, start date1 p
- What happens next, and who will be on your property1 p
- How we document your job and your scope at a glance1 p
- What helps on the day, payment, warranty and insurance1 p
How we document your job
You should never have to take our word for what happened on a wall or roof you cannot see. Every stage is photographed and sent to you, so the record exists whether or not anything ever goes wrong.
Your scope at a glance
This is a summary. Your quotation (FC-2026-XXXX) governs and carries the full wording.
Included
- Site protection and access for the duration
- Removal of failed sealant at the listed openings
- Backer rod and new sealant, tooled
- Crack repair with mesh and base coat, texture matched
- Two coats to the listed elevations
- Water test on completion, photographed
Not included
- Window or glazing replacement
- Concealed damage not visible at quoting (priced and approved separately)
- Permits, engineering and design submittals
- Work outside the itemized scope
Payment, warranty and insurance
| Operations fee | 30% on acceptance: materials and crew mobilization |
| Balance | On completion, once you are satisfied |
| Warranty | 2 years workmanship, from completion. A certificate is issued at handover. |
| Coverage | WSIB active (Class G5) · $2,000,000 commercial general liability |
Closeout package
This is the record of what was done, not just a statement that it’s finished. It goes to you at handover, and property managers can file it straight to the building’s maintenance record or board package.
- Completion summary against the quotation1 p
- Photo record: before, during and afterby stage
- Approved changes and what they coveredif any
- Test and walkthrough results1 p
- Products and colours used, by location1 p
- Warranty certificate1 p
Completion summary
| Scope item | Location | Status | Photos |
|---|---|---|---|
| Wash and prepare all walls | All elevations | Complete | B-01 to B-06 |
| Rout and repair cracks, mesh and base coat | Front, rear | Complete | D-04 to D-11 |
| Rebuild damaged quoins and trim | Corners, front | Complete | D-12 to D-17 |
| Cut out and replace window sealant | All openings | Complete | D-18 to D-26 |
| Prepare and coat steel | Dock frames, stair, doors | Complete | D-27 to D-31 |
| Two coats to all walls | All elevations | Complete | A-01 to A-09 |
Approved changes
| [Concealed condition found at location], with the repair as approved | Photographed, priced and approved in writing before work |
Walkthrough
We walk the finished work with the owner while the access is still up. Anything noted is corrected before the scaffold comes down, and the result is recorded here.
Warranty certificate
FAIME’s 2-year workmanship warranty is issued as a certificate, not just mentioned in a conversation. It names the work, the quotation it belongs to and the date the warranty starts, so you, your board or the next owner can see exactly what is covered.
- Property and scope covered
- Quotation reference and completion date
- 2-year workmanship term from completion
- Manufacturer material warranties, noted separately
If something we did fails within the warranty period, we come back and put it right.
Certificate of Warranty
This certifies that the work described in quotation FC-2026-XXXX at [property address] was completed by FAIME Construction Inc. on [completion date].
That workmanship is warranted for two (2) years from the completion date. Manufacturer warranties on materials are separate and are listed in the closeout package.
Bid package
When a general contractor issues a tender, they get a trade bid with the scope split into inclusions and exclusions, so it can be levelled against the other bids line by line. Our prequalification documents are ready before you ask for them.
- Trade scope bid sheet2 pp
- Company profile and capability statement13 pp
- Project team7 pp
- Trade scope templates: EIFS, painting, drywall, tileby trade
- Certificates of insurance and WSIB clearanceon request
| Item | Description | Amount (excl. HST) |
|---|---|---|
| Base bid | EIFS repairs, sealant replacement at openings, two-coat recoat | |
| Alternate 1 | Full recoat of the north elevation | |
| Unit rate | Additional crack repair, per linear foot, if found |
Inclusions
- Labour, materials and supervision for the listed scope
- Daily clean-up of our work area
- Photo record by elevation
- Closeout package and 2-year workmanship warranty
Exclusions
- Permits and engineering
- Swing-stage or hoisting by others unless listed
- Concealed damage beyond the unit rates
- Work by other trades
Prequalification
WSIB active, Class G5 · $2M CGL with Additional Insured available · incorporated 2021, crews since 2009 · crews of 1–10 depending on scope.
Five Steps, All on Record
Follow One Real Repair: Scope, Record, Handover
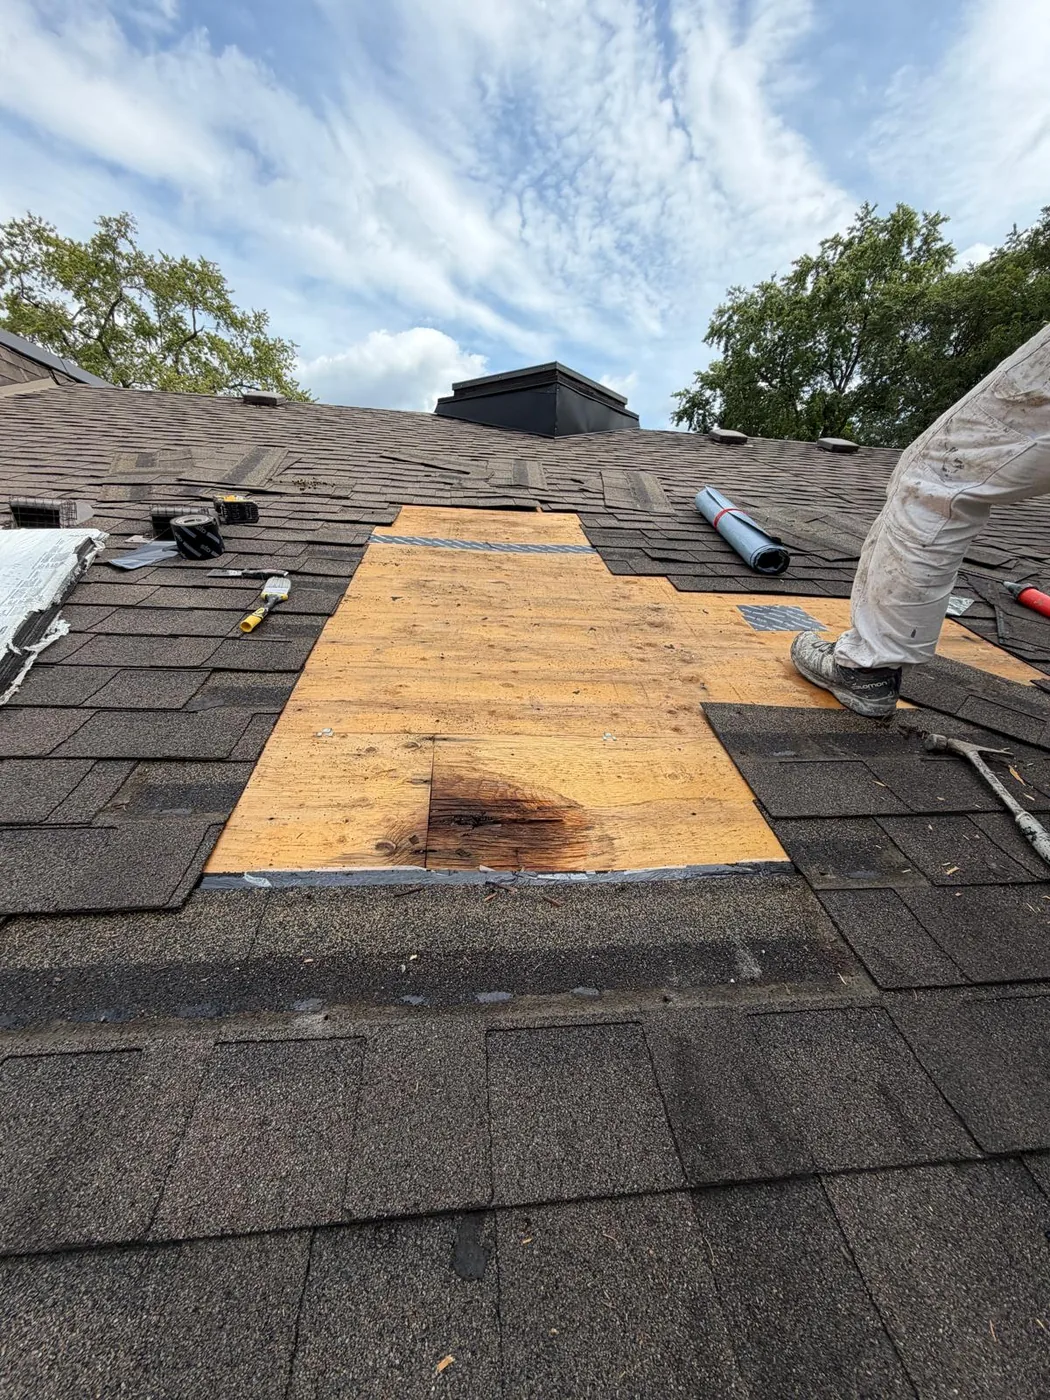
This is a real leak on a real house, with no stand-in images. A homeowner in Willowdale saw daylight through the roof and water damage at an upstairs window. Here is how the documents carried the job.
Agree exactly what is included
The site visit priced what could be seen: the opening in the roof and the damaged wood at the window below it. The itemized quotation listed what was included, from access and protection to roof inspection, sealing, flashing, the gutter and the window. It also listed what was not, such as roof replacement and concealed damage. The starting package arrived before the start date with the plan, the crew and the scope at a glance.
The record at this stage
- Quotation
- Itemized, with inclusions and exclusions
- Starting package
- 4 pages, sent before the start date
- Photos
- Condition shots of the affected areas
Find it, photograph it, then fix it
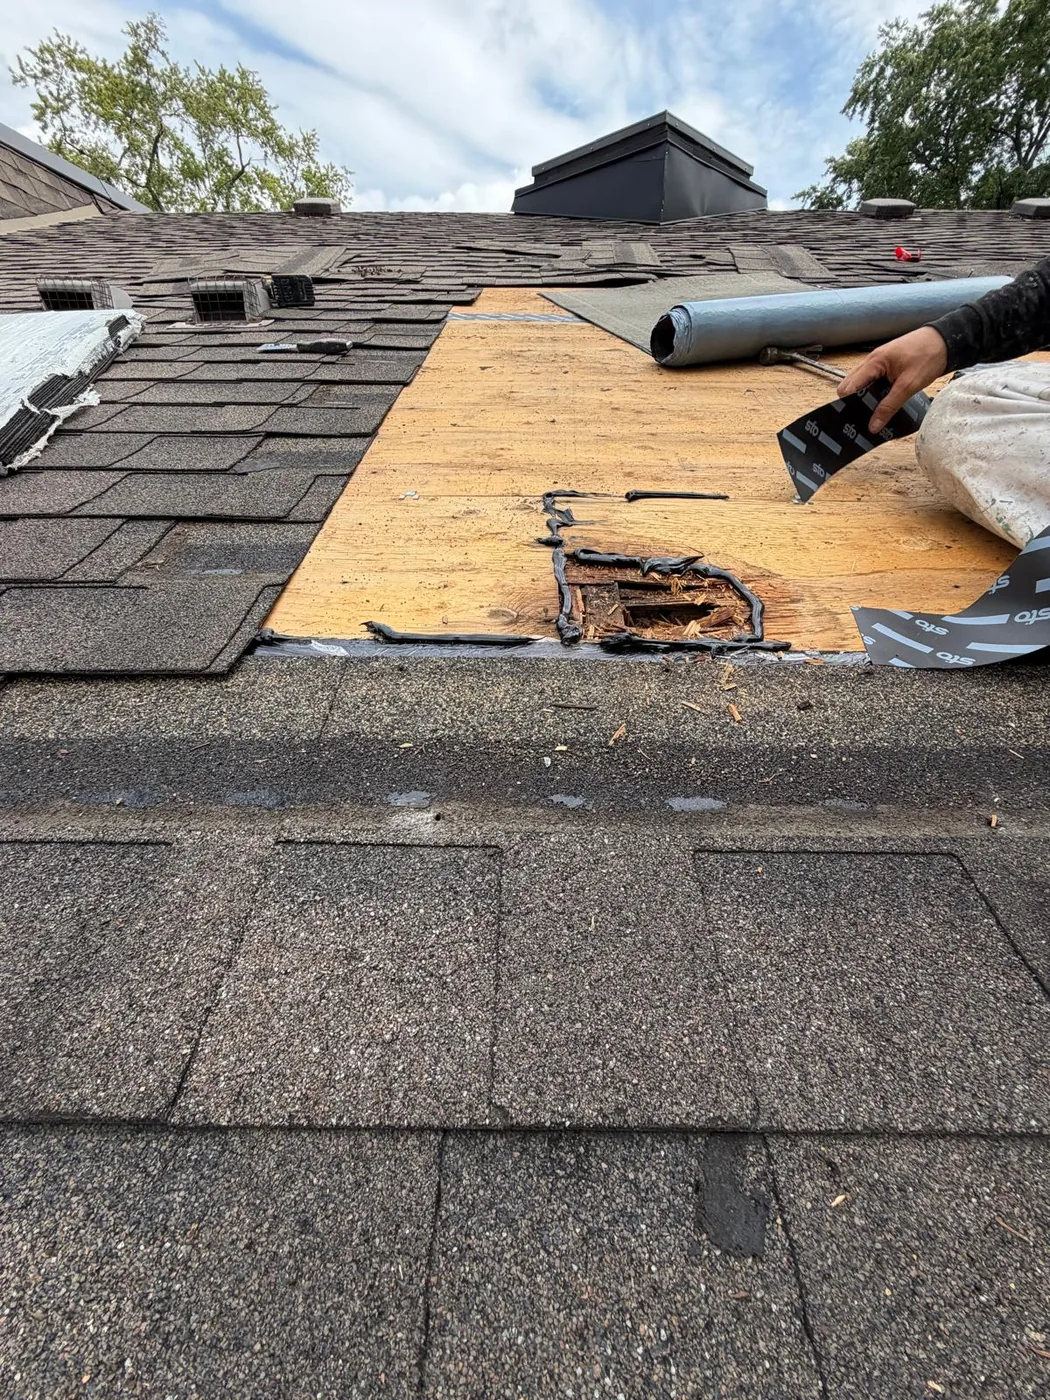
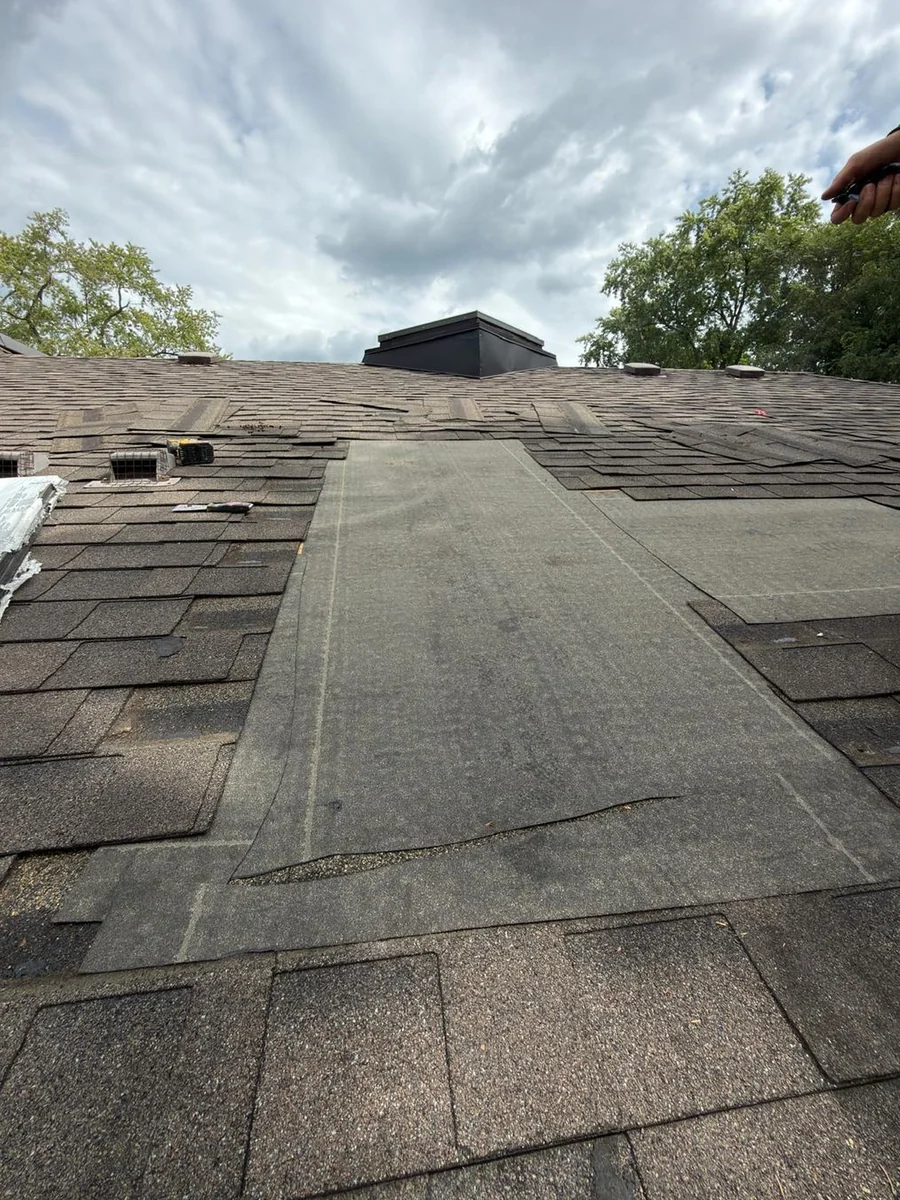
Once the shingles came back, the water track ran well past the visible hole, with a rotted deck and an open seam beside it. That was photographed first. The rot was then cut back to sound material, and the opening and the full seam were sealed and taped. Membrane was bedded over the whole repair before new shingles went on. All 12 upstairs windows were repaired, caulked and repainted while the access was still up.
The record at this stage
- Opened area
- Water track photographed before it was covered
- Each layer
- Sealant, tape and membrane photographed in turn
- Windows
- Head, sill and finished frame on camera
Test it, then hand it over
The repair was hose-tested deliberately before the scaffold came down, and it came up dry. It has since been through real rainfall with no recurrence. The site was cleared of every bag of stripped shingle and rotted timber, and the photo record went to the homeowner. The 2-year workmanship warranty started on the day we finished.
The record at this stage
- Water test
- Run and photographed with the access still standing
- Closeout
- Full photo record sent to the homeowner
- Warranty
- 2 years workmanship, from completion
Typical Practice vs. The FAIME Standard
What often happens
- A price on one page, with the scope kept in someone’s head
- Progress updates only if you chase them
- Hidden damage you first hear about on the invoice
- A warranty that’s mentioned but never written down
- Nothing left behind except the paint
What you get from FAIME
- An itemized quotation with inclusions and exclusions, plus a concept sketch on commercial exteriors
- A starting package before day one, then photos and notes at every stage
- Hidden damage photographed and shown to you, with nothing extra started without your approval
- A written 2-year workmanship warranty certificate
- A closeout package with the full record, ready to file
The Same Record, Used Three Ways
Property managers
- A closeout package you can file for the board or the next reserve study
- Photo proof of what was repaired under the paint
- Work planned around tenants and occupied buildings
General contractors
- A trade bid split into inclusions and exclusions, ready to level
- Prequalification documents ready before you ask
- Progress photos by elevation and a clean closeout
Homeowners
- A starting package so nothing about day one is a surprise
- Photos of the parts of your house you can’t see
- A warranty certificate you can keep with the house
Technology & Documentation FAQ
What is in FAIME’s starting package?
The starting package arrives once we have agreed on the written quotation, and before work begins. It covers what happens each day, who will be on your property, how the job will be photographed and documented, a one-page summary of what is and isn’t included, what helps on the day, and the payment, warranty and insurance terms. Your quotation remains the governing document.
What is a closeout package?
It is the record you receive at handover. It contains a completion summary against the quotation, the photo record from before, during and after the work, any approved changes, the test and walkthrough results, the products and colours used, and your warranty certificate. Property managers can file it straight to the building’s maintenance record.
Do I get the warranty in writing?
Yes. FAIME issues a warranty certificate at completion. Workmanship is warranted for two years from the completion date. Manufacturer warranties on materials are separate and are listed in the closeout package.
What happens if you find hidden damage?
We stop and show you. Anything that wasn’t visible at quoting is photographed and brought to you before it is touched. Minor items we absorb. Anything of real cost comes to you with options and pricing, and nothing extra goes ahead without your approval.
Can you draw a concept sketch before pricing?
On commercial and multi-unit exterior projects, yes. We can draw the elevations as they stand, mark the defects, and show the proposed result with a colour schedule, so the owner approves the look before the scaffold goes up. The sketch is for scope and colour review only. It is not a construction drawing.
Want This Level of Record on Your Building?
A free site visit, an itemized written quotation, and three packages in writing when we do the work.
Discuss your projectOr see our full process · our projects