
Affordable, Accessible Homes
Finished to Last
FAIME Construction Inc. was the painting subcontractor on the KW Habilitation Inclusive Living Residence in Kitchener, Ontario, a new four-storey, 18-unit affordable housing building for people with developmental disabilities. Between March and May 2026, on a project of 16,469 sq ft, FAIME carried out the interior painting of the suites, corridors, stairwells and common areas. That included painting cleanly up to the building's exposed nail-laminated timber ceilings, which were left in their natural finish. The work was completed on schedule, within budget and with zero safety incidents.Affordable, supportive & multi-residential painting · Kitchener–Waterloo & GTA · 15+ years' trade experience · WSIB Active · $2M CGL · 2-year workmanship warranty
Project Overview
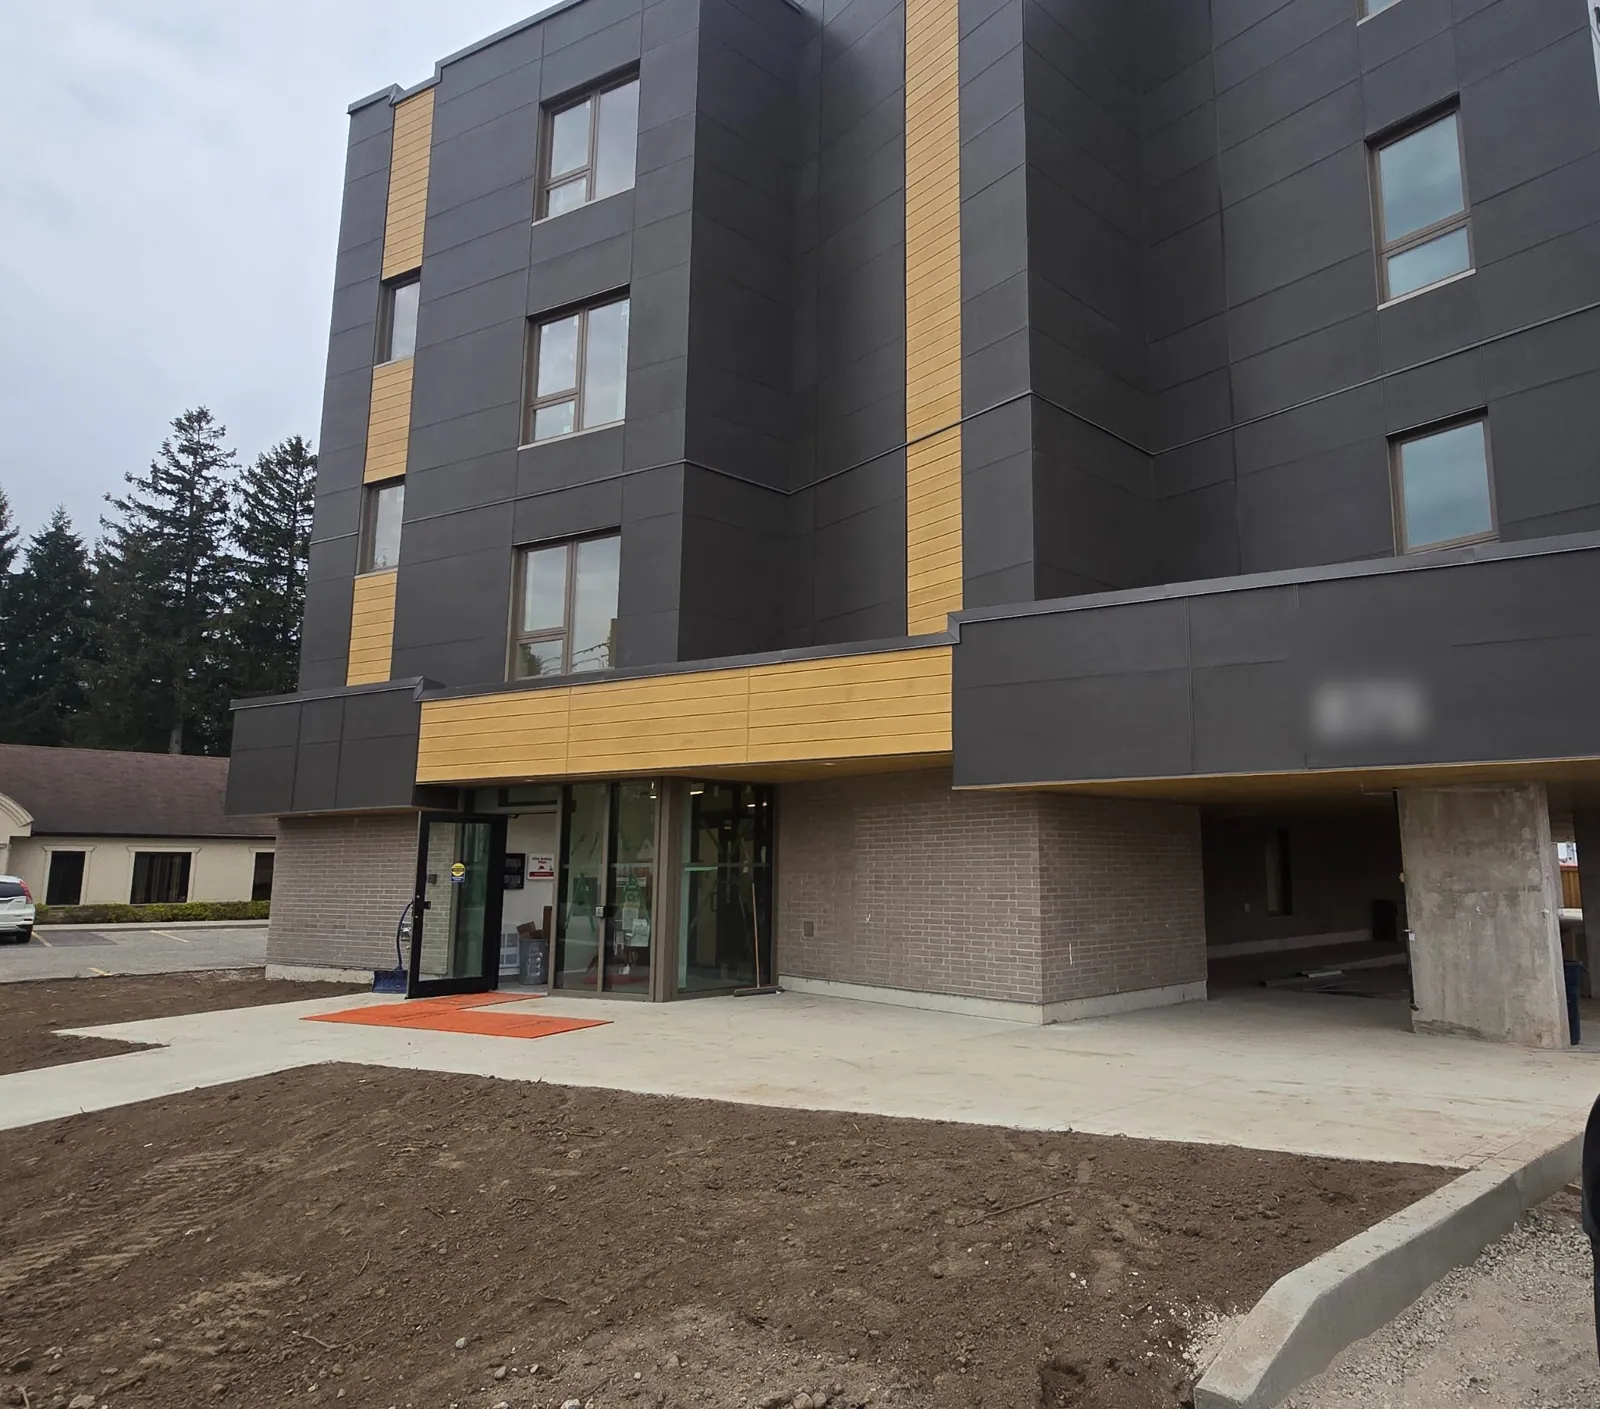
The Inclusive Living Residence was built for KW Habilitation, an organization that supports people with developmental disabilities in Kitchener–Waterloo. The four-storey building provides 18 affordable homes designed to support independence, accessibility and a strong sense of belonging, reflecting KW Habilitation's mission of a community in which everyone can participate and thrive.
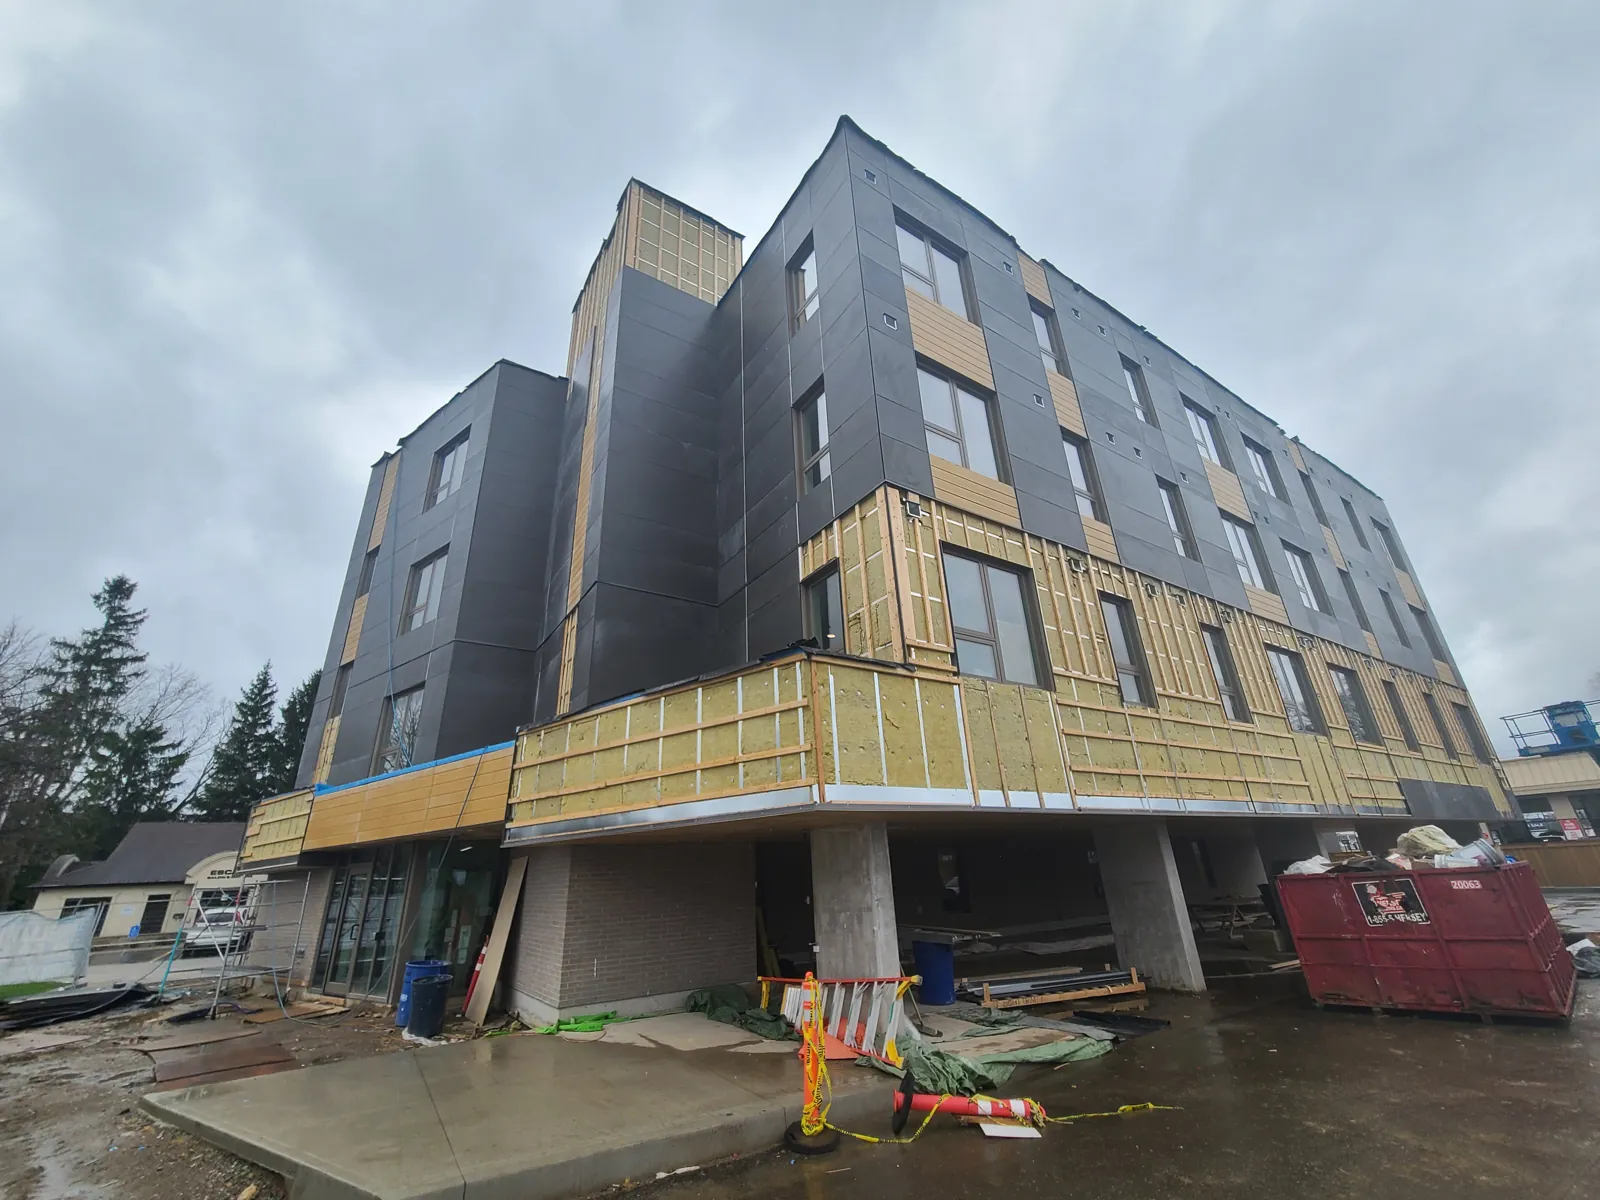
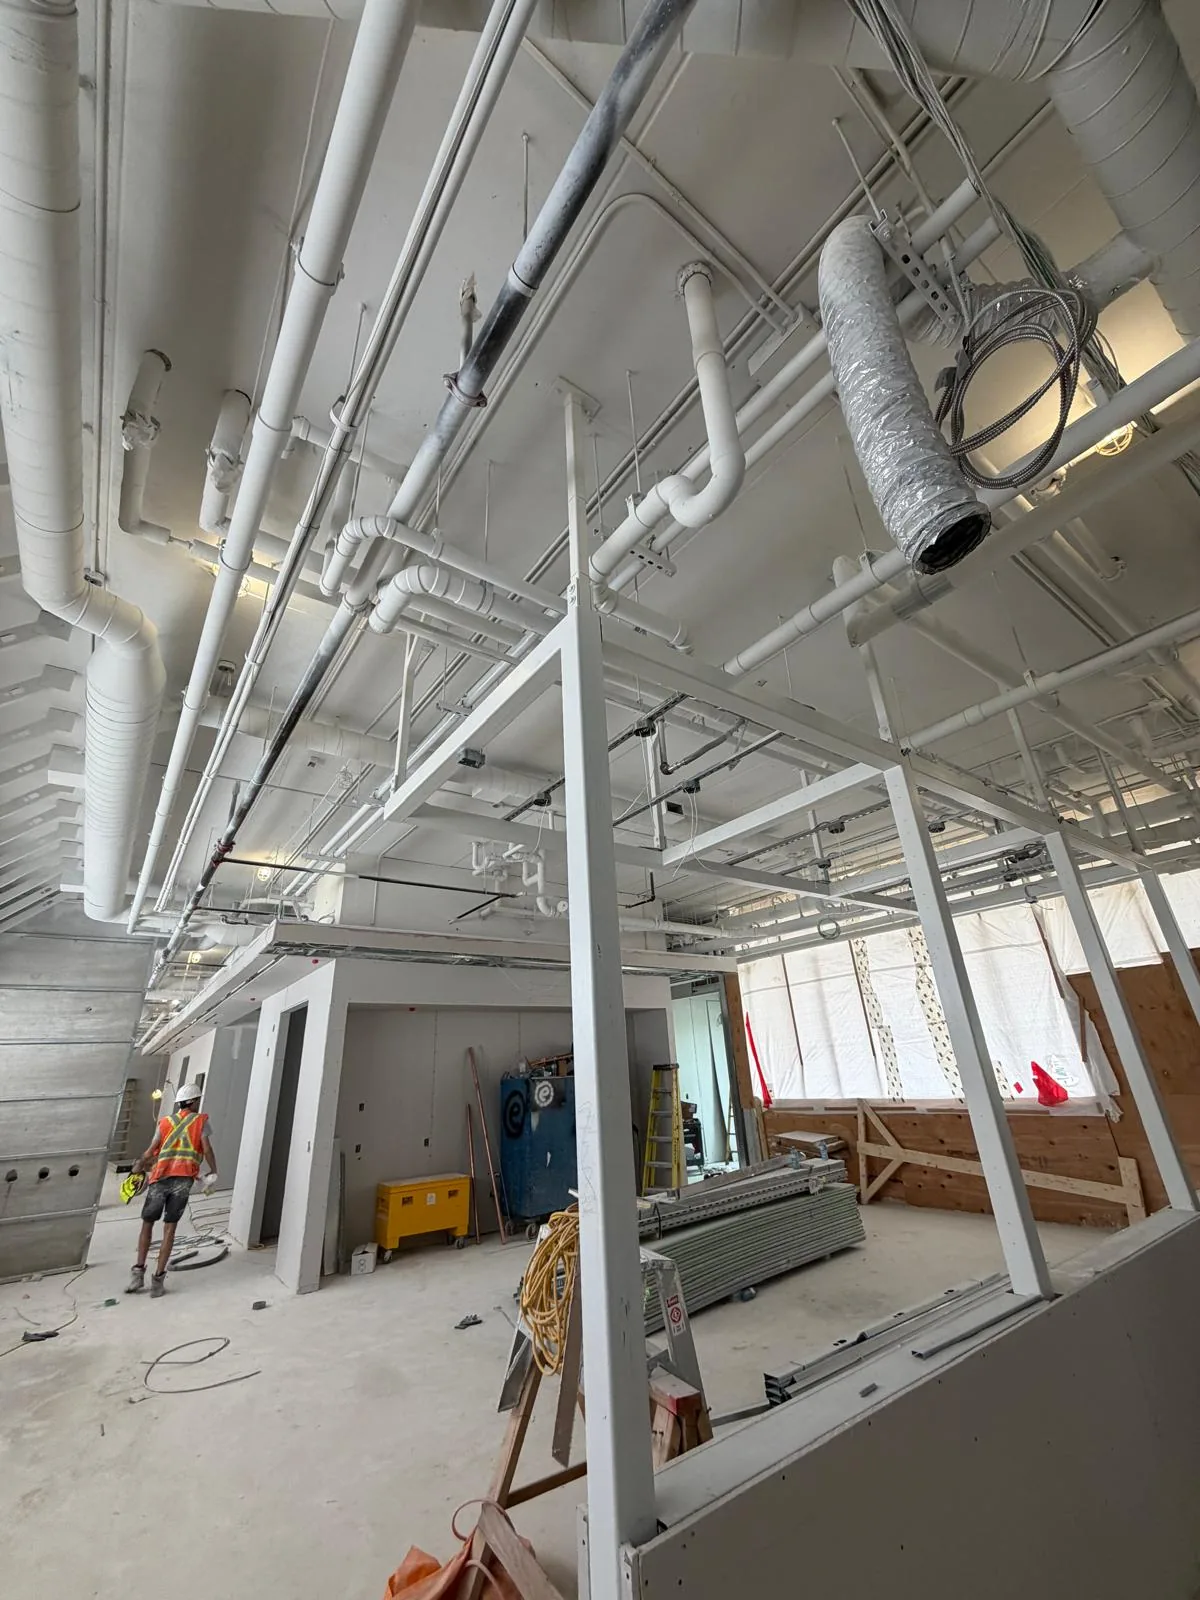
The building uses a hybrid structure of nail-laminated timber (NLT) and conventional wood framing on frost wall foundations. Its exterior combines brick cladding at the main level with fibre-cement siding on the second to fourth floors. FAIME was engaged by the general contractor as the painting subcontractor. The work ran from March to May 2026 with a crew of up to five painters, and painting was the only trade on FAIME's scope.
Painting Alongside Exposed Timber
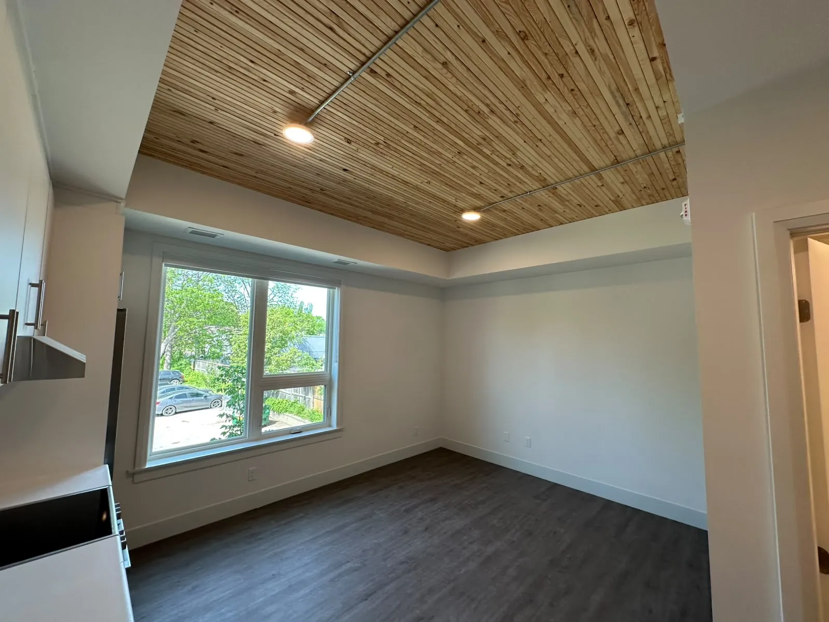
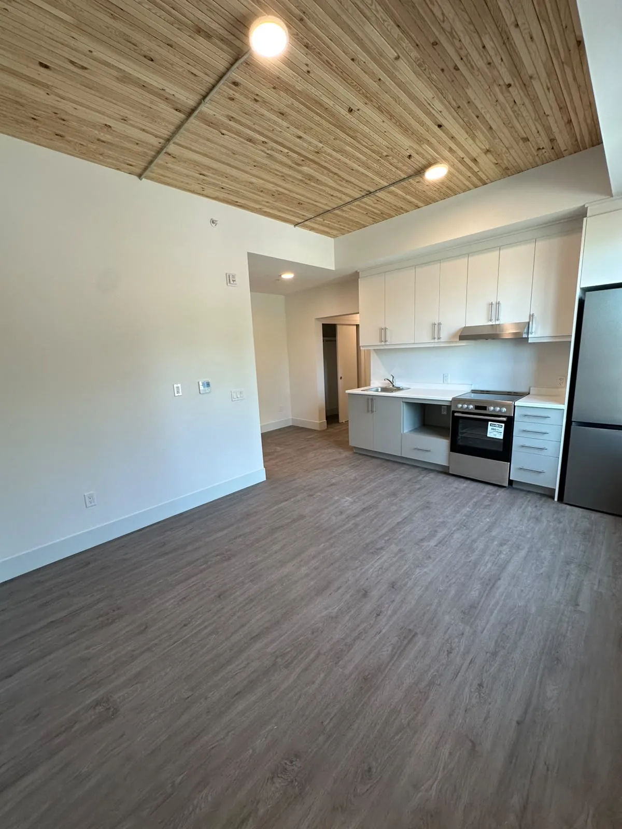
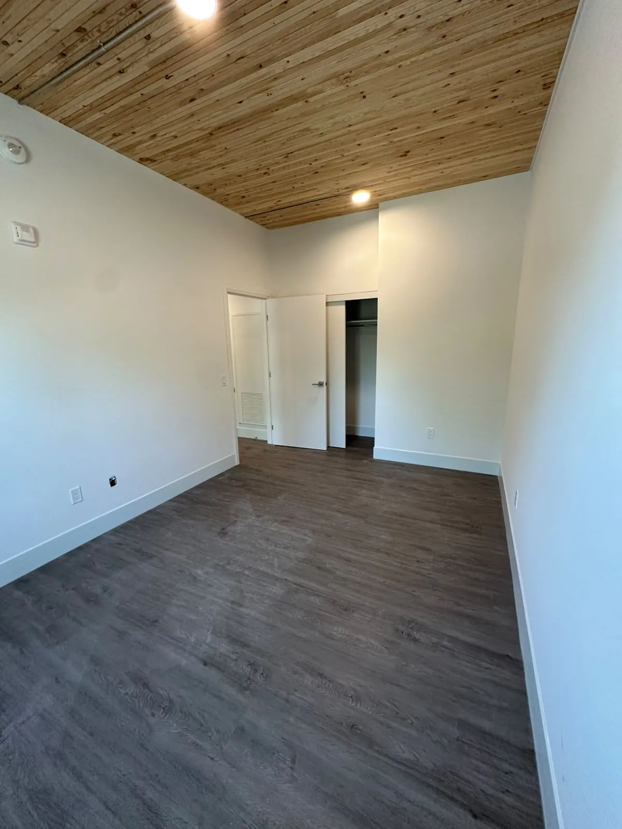
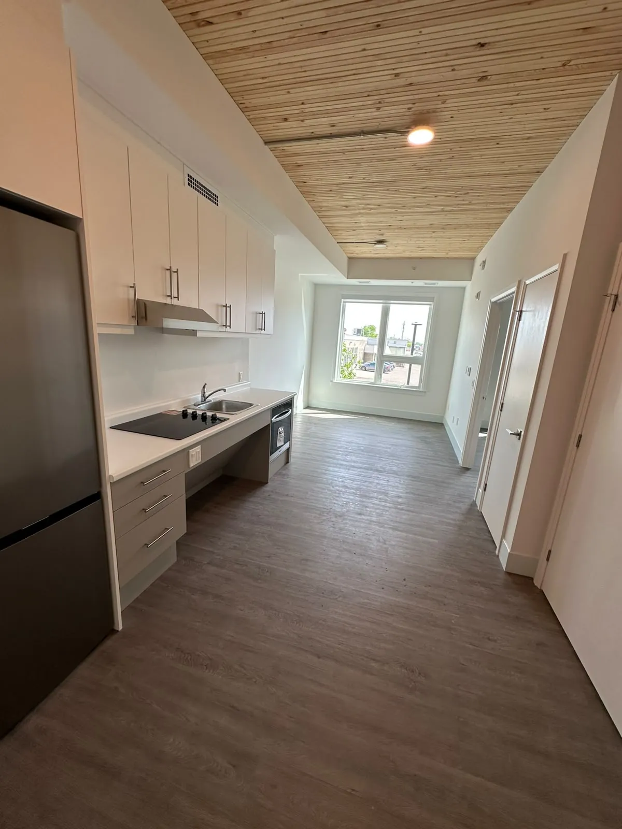
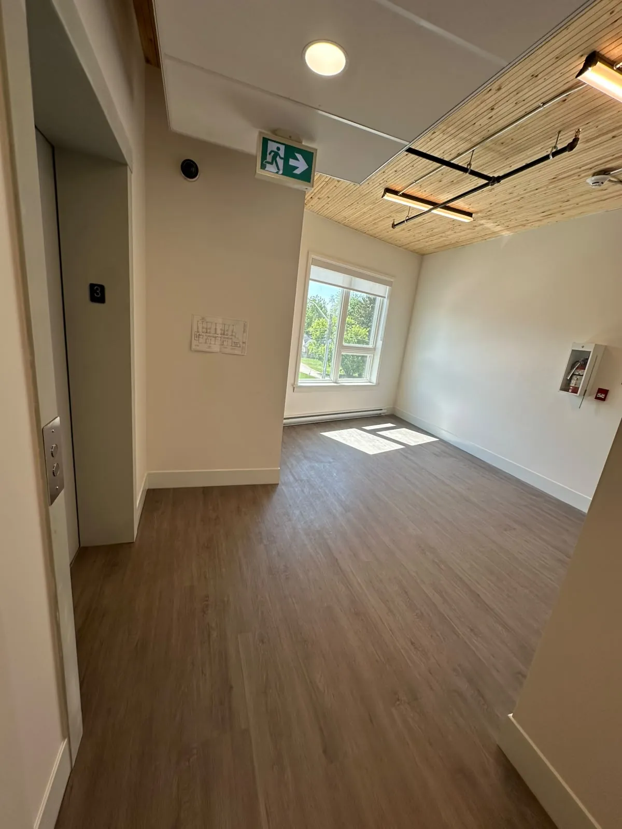
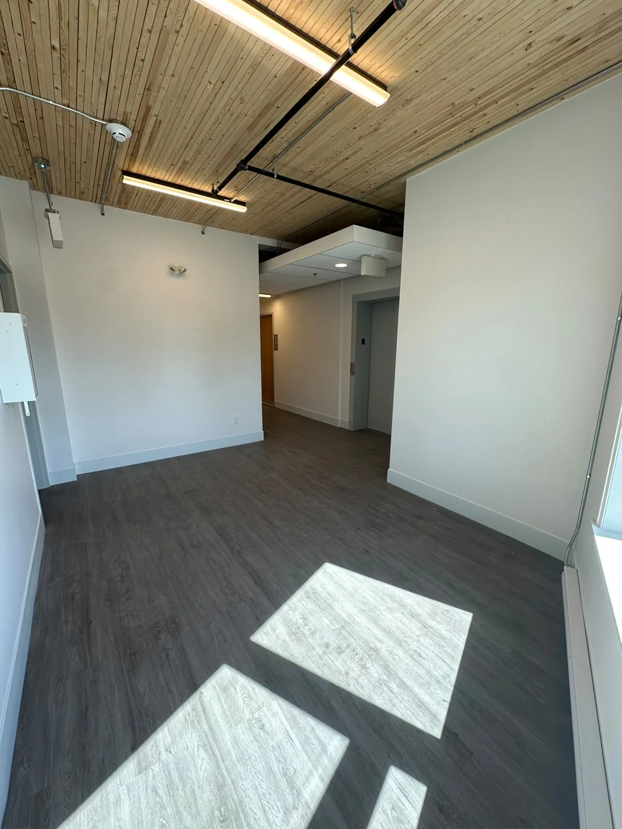
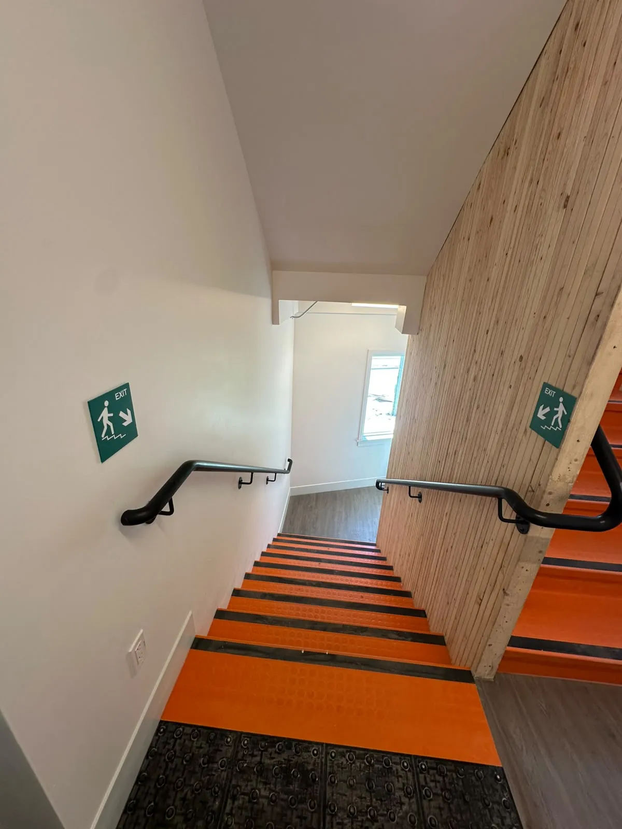
The defining interior feature of the building is its exposed timber. The NLT ceilings in the suites and common areas, and the timber wall in the stairwell, were left natural as part of the design. For a painting crew, that changes the job. Every wall is cut in against a natural wood surface that cannot be painted over, sanded back or touched up if paint reaches it. The result has to be a clean, straight line where white wall meets timber, in every room, with the wood left completely untouched.
Suites Built for Independence
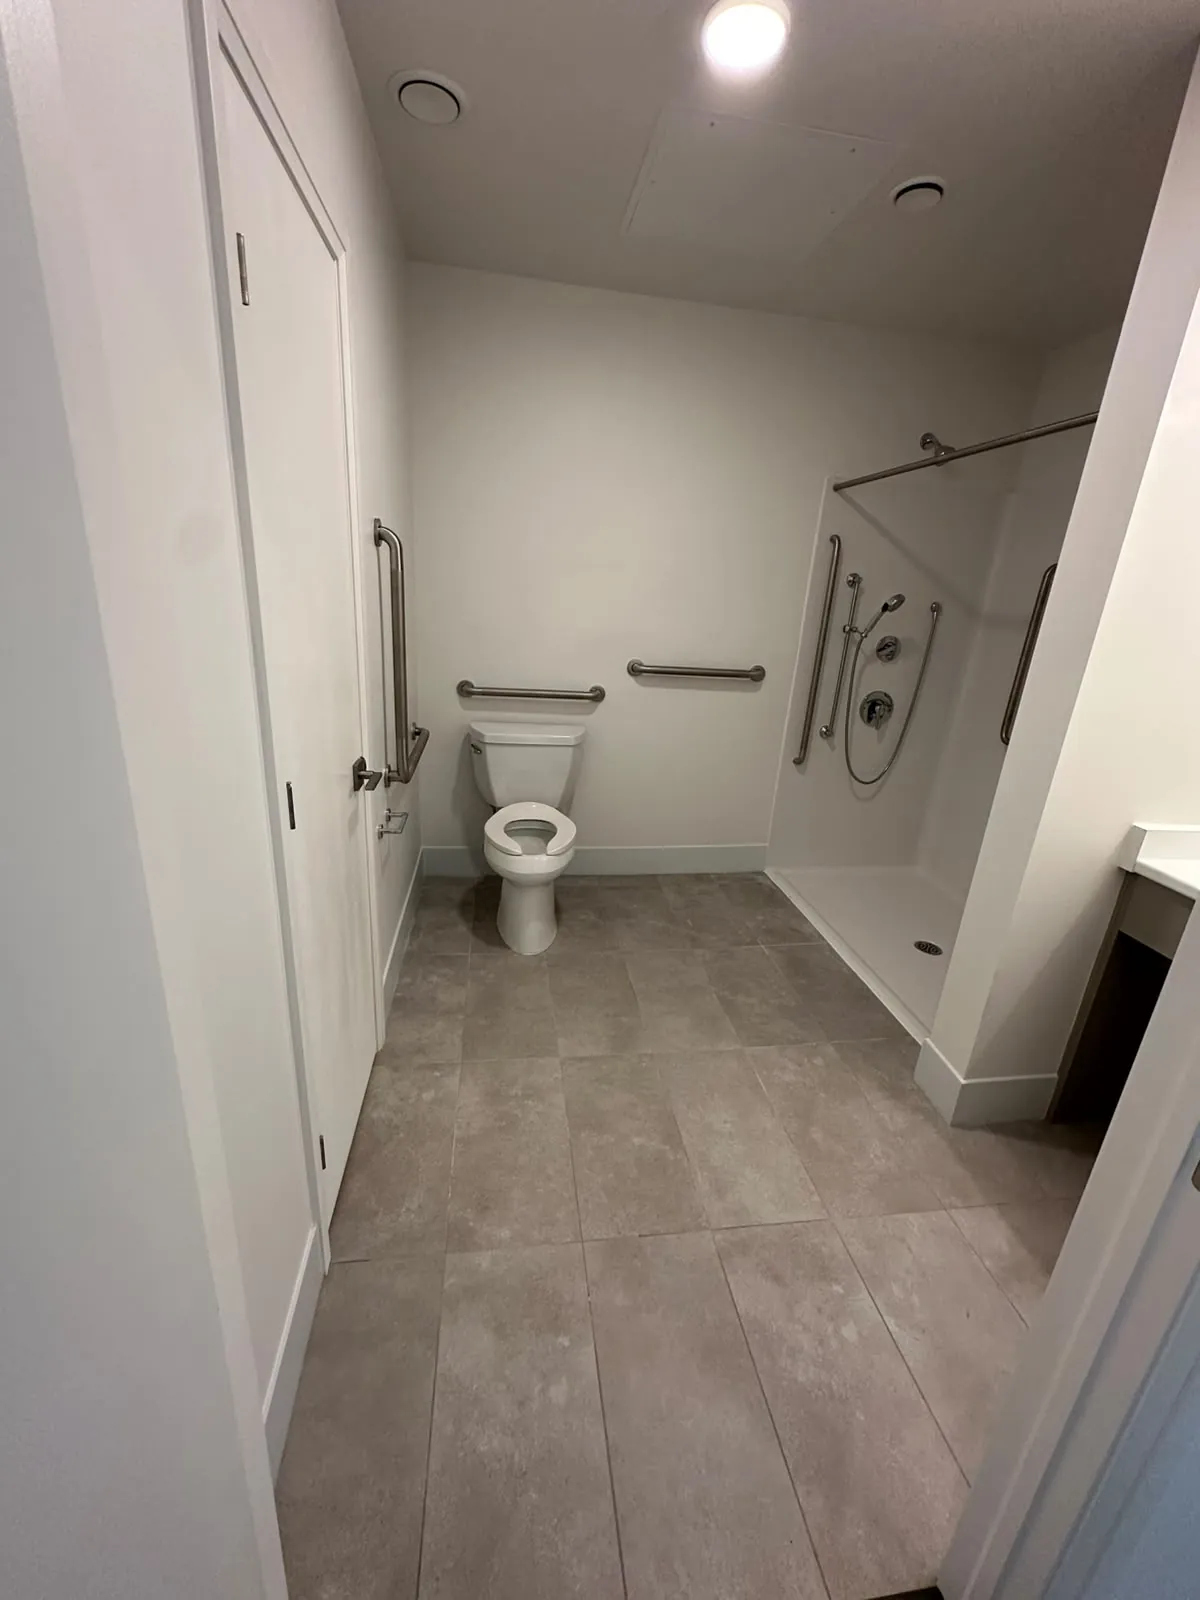
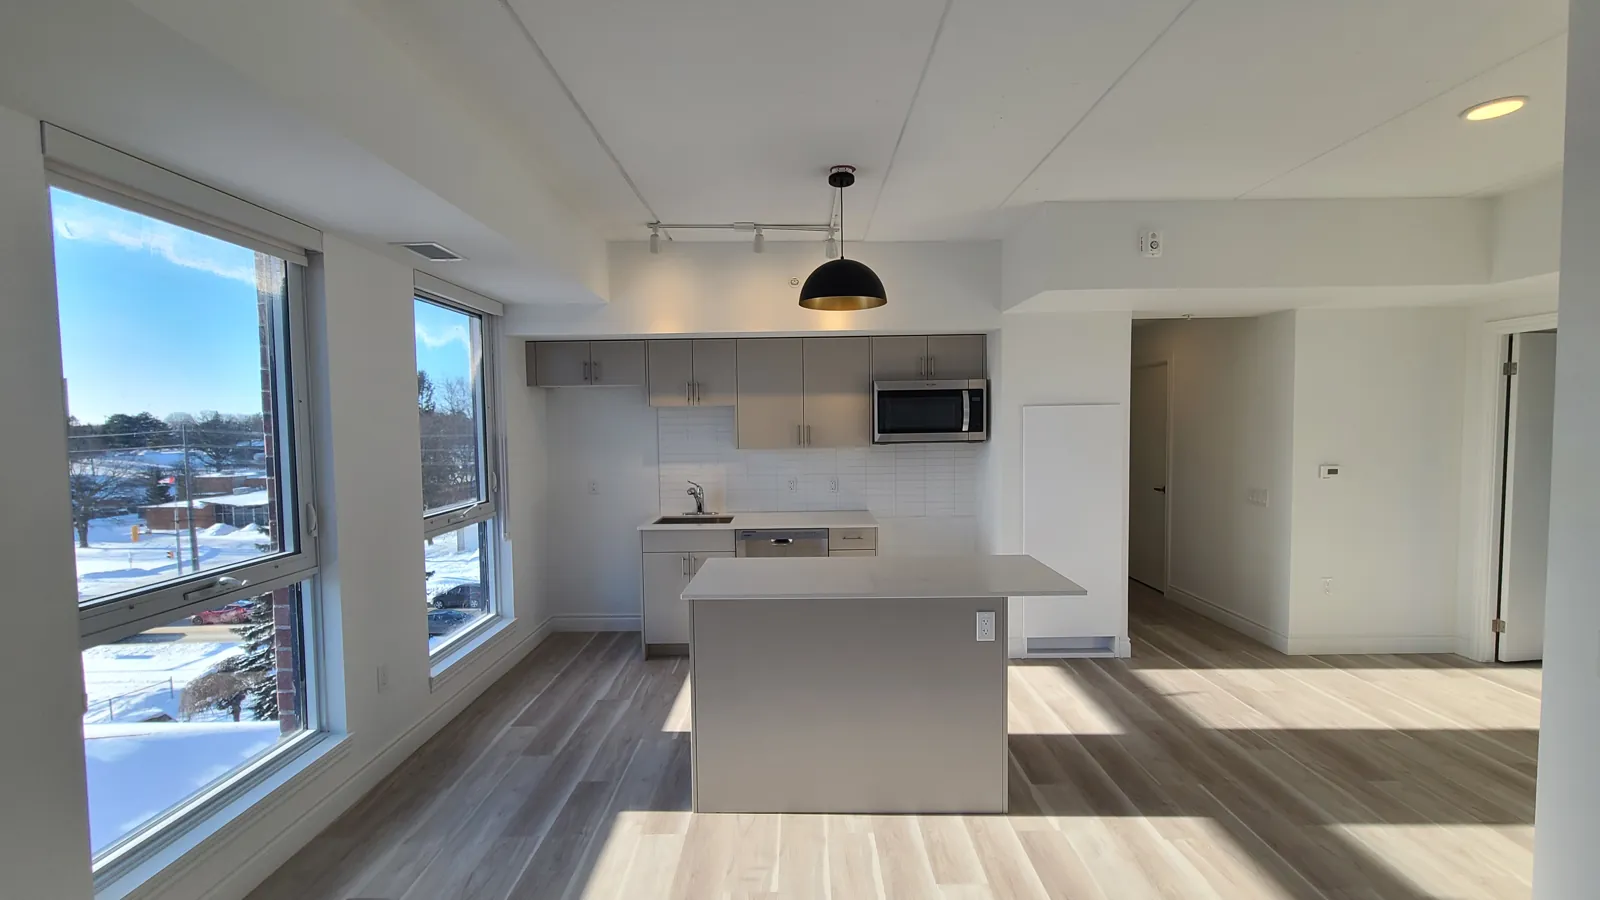
The suites include accessible layouts, with accessible kitchens and bathrooms equipped with grab bars and barrier-free showers. FAIME painted the suite walls, drywall ceilings and bulkheads, trim and door frames. Finishes in housing of this kind have to be durable and easy to maintain, so that walls can be cleaned and touched up between tenancies without the repair showing.
Corridors, Stairwells & Common Areas
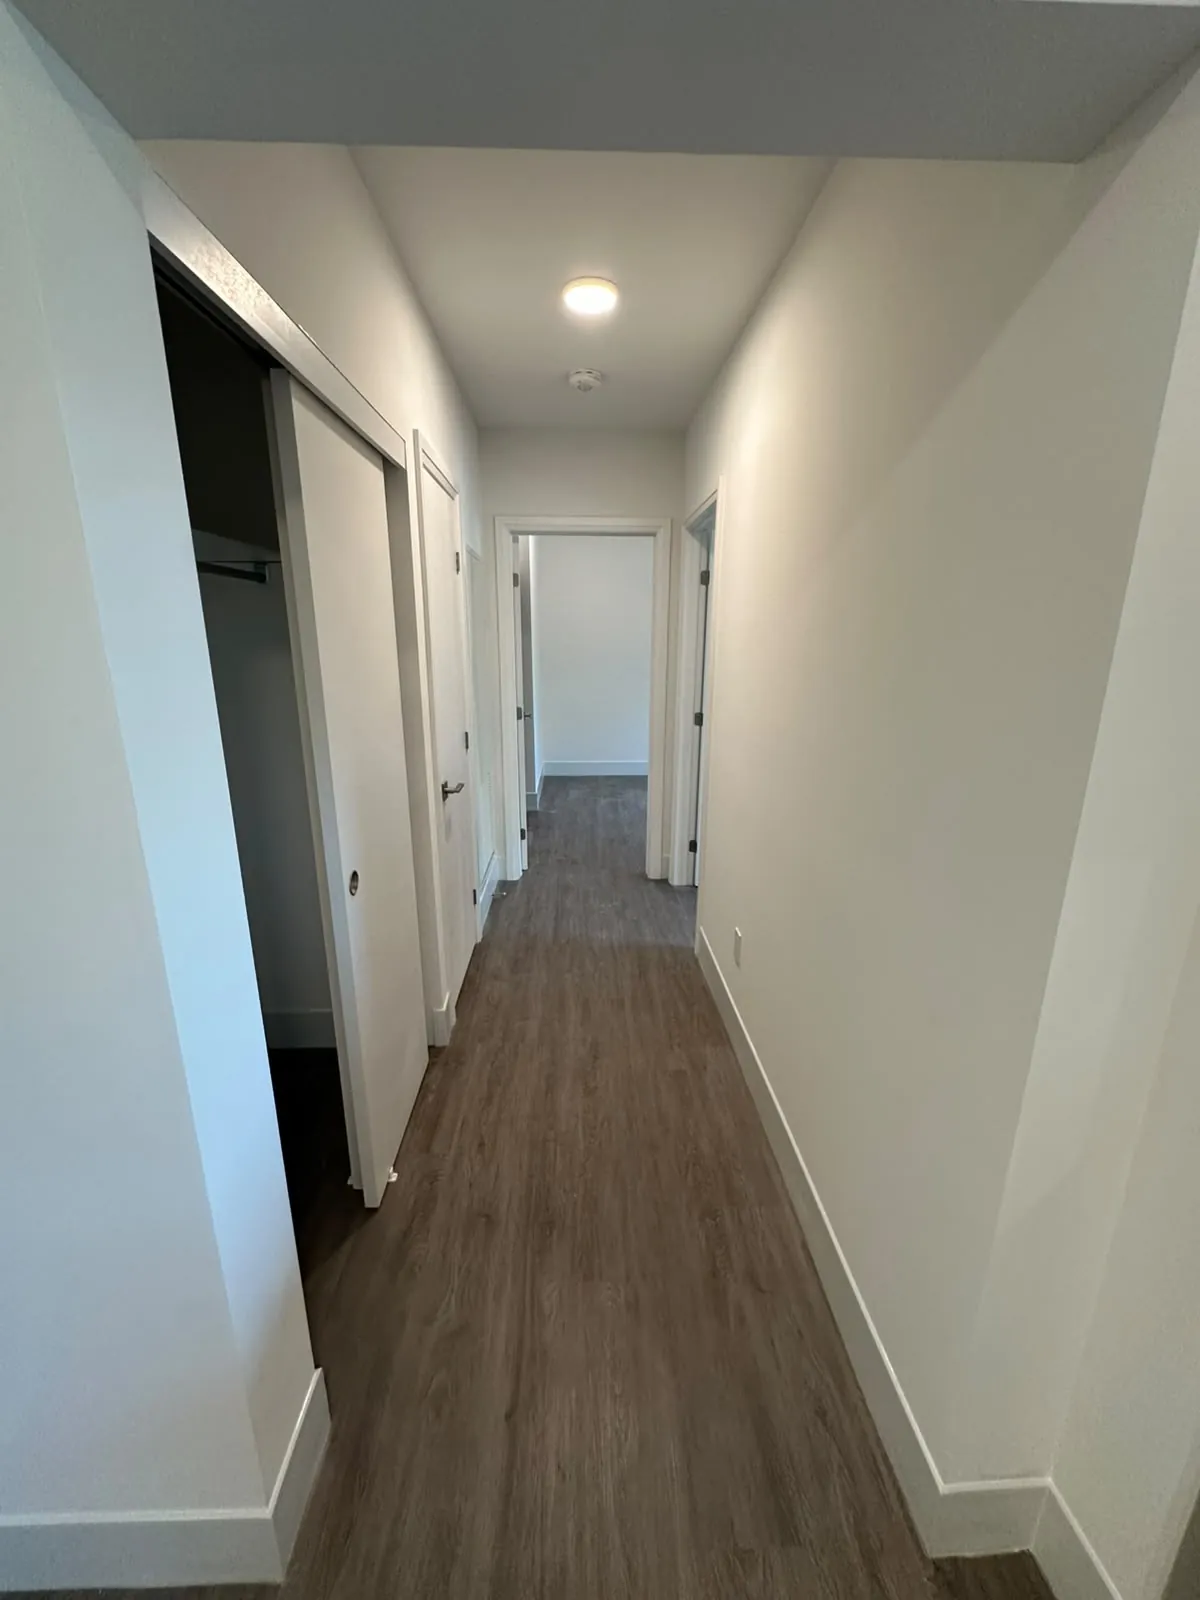
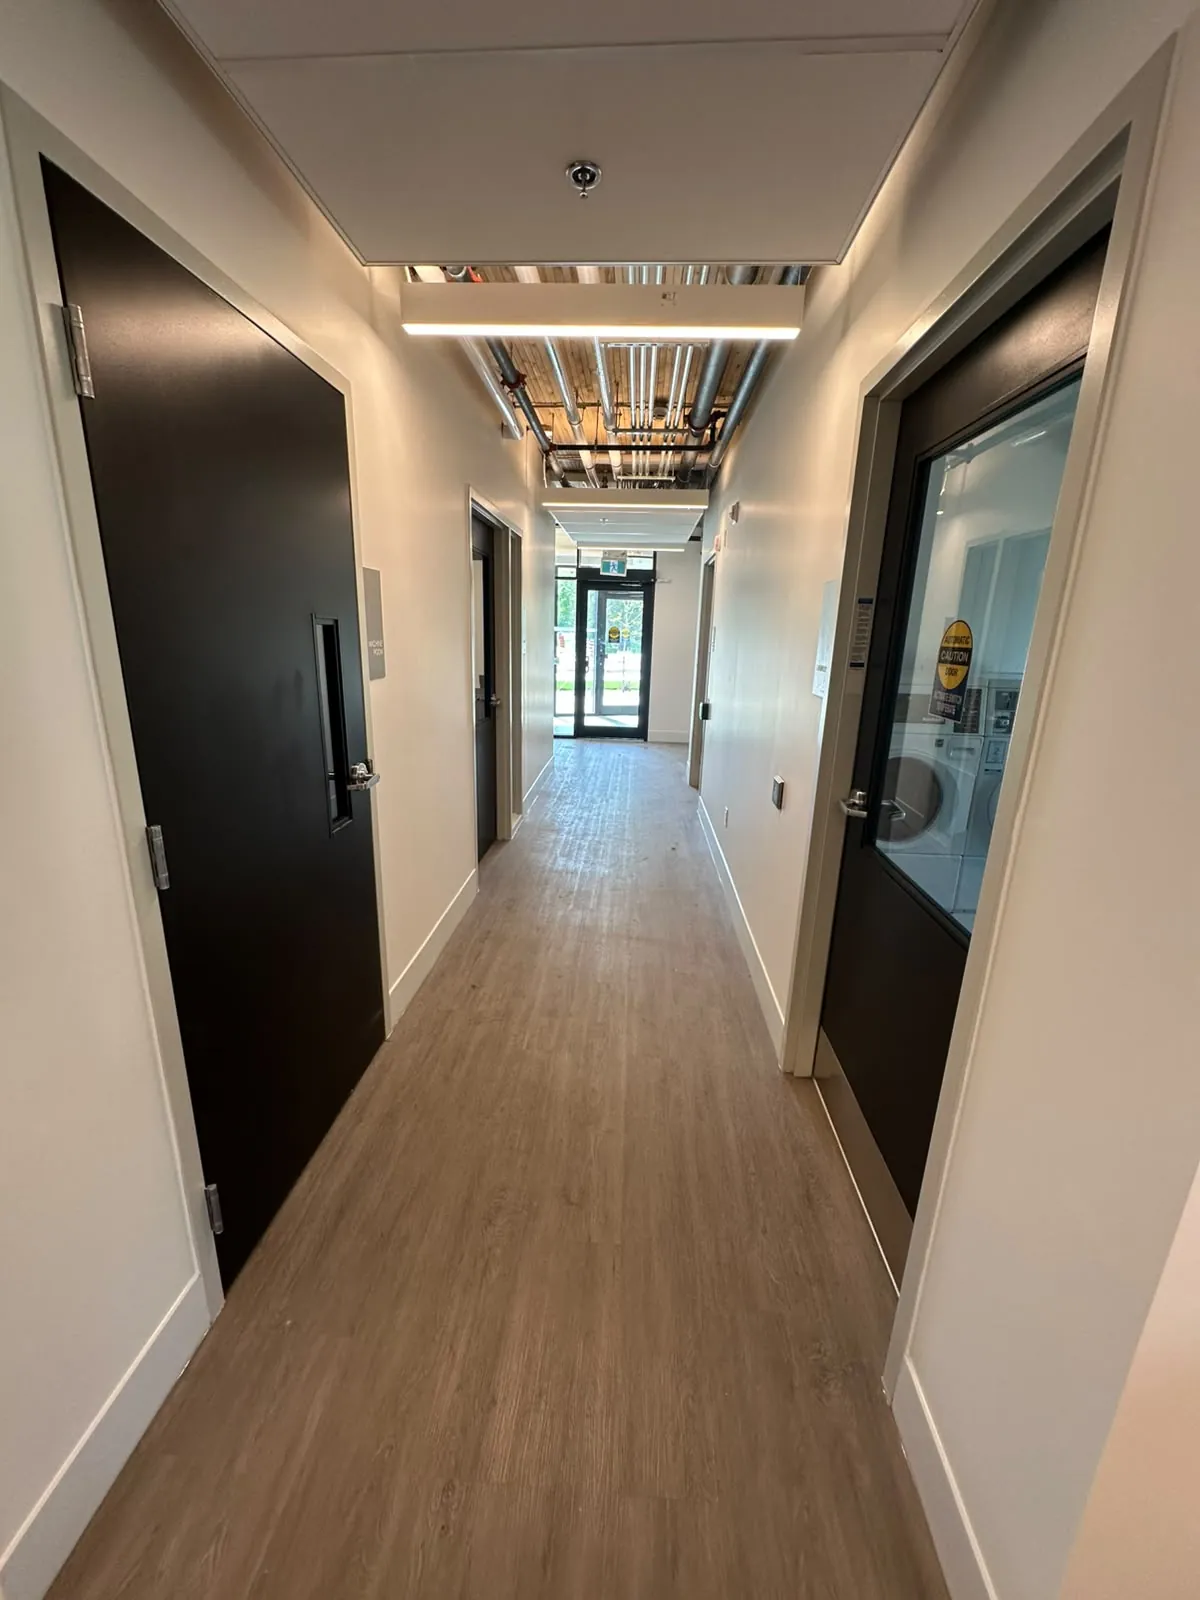
The corridors, stairwells and shared common areas were painted as part of the same scope. These are the most heavily used surfaces in the building, and the first that residents, staff and visitors see. They received the same care in preparation and finishing as the suites.
The Result
FAIME's scope was completed in May 2026, on schedule, within budget and with zero safety incidents. Eighteen finished, accessible homes were ready for the people they were built for, with clean walls, crisp lines against the natural timber, and durable finishes throughout.
For Non-Profit Housing Providers, Developers & General Contractors
FAIME Construction takes on painting packages for affordable, supportive and multi-residential housing as a subcontractor to general contractors. In Kitchener, that includes this building and the interior painting of a seven-storey, 100-unit supportive housing building. We work to the finish schedule, protect finished and natural surfaces, and hand over clean. Our crews are WSIB Active and covered by $2M general liability insurance, and certificates are available on request.