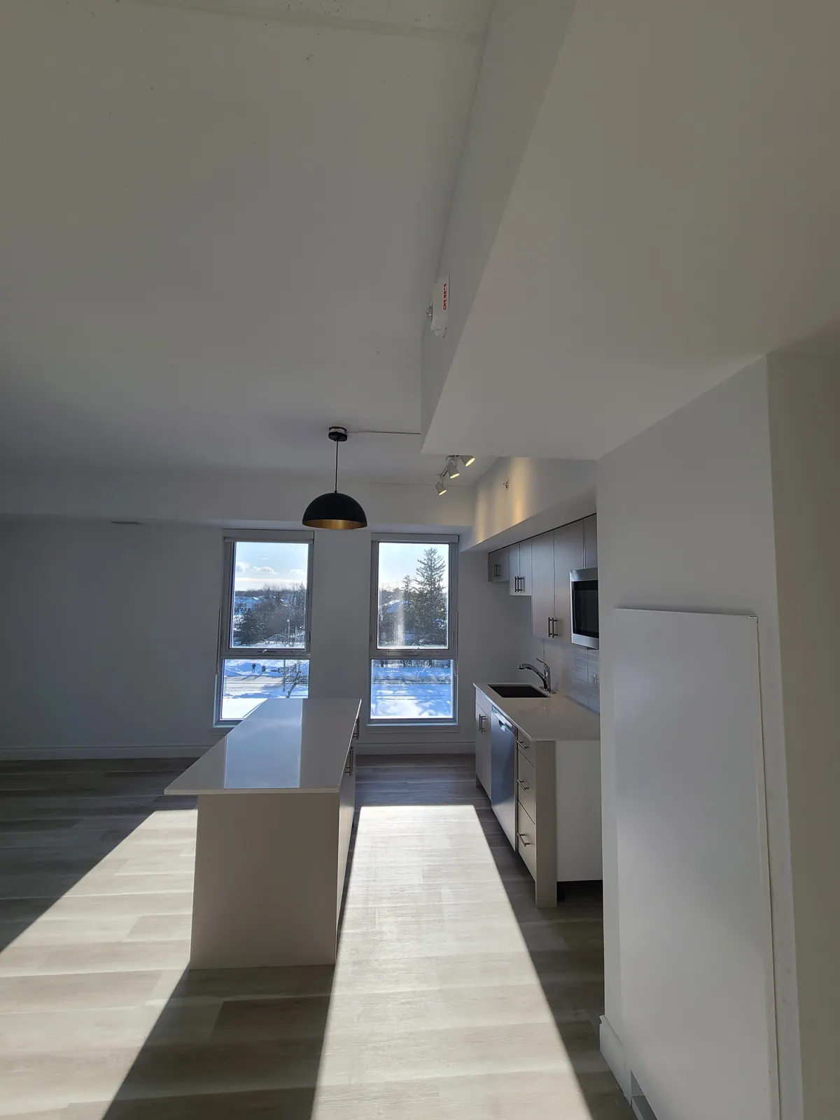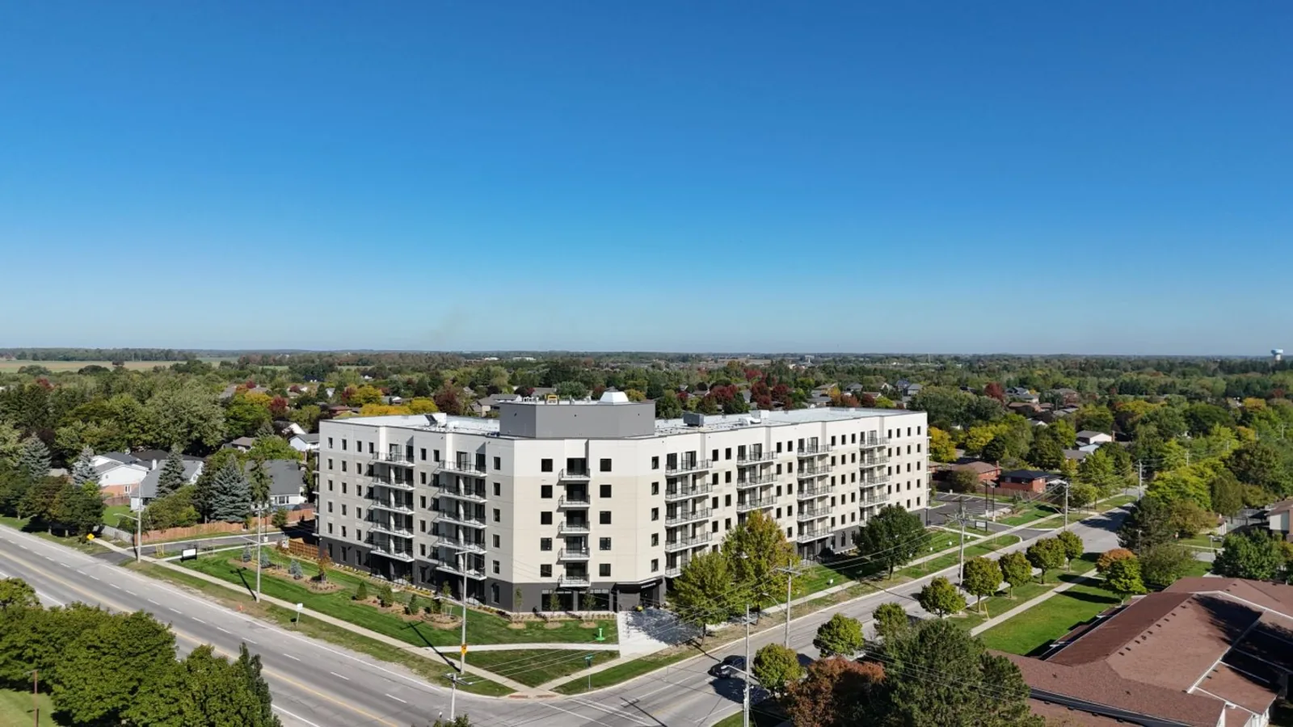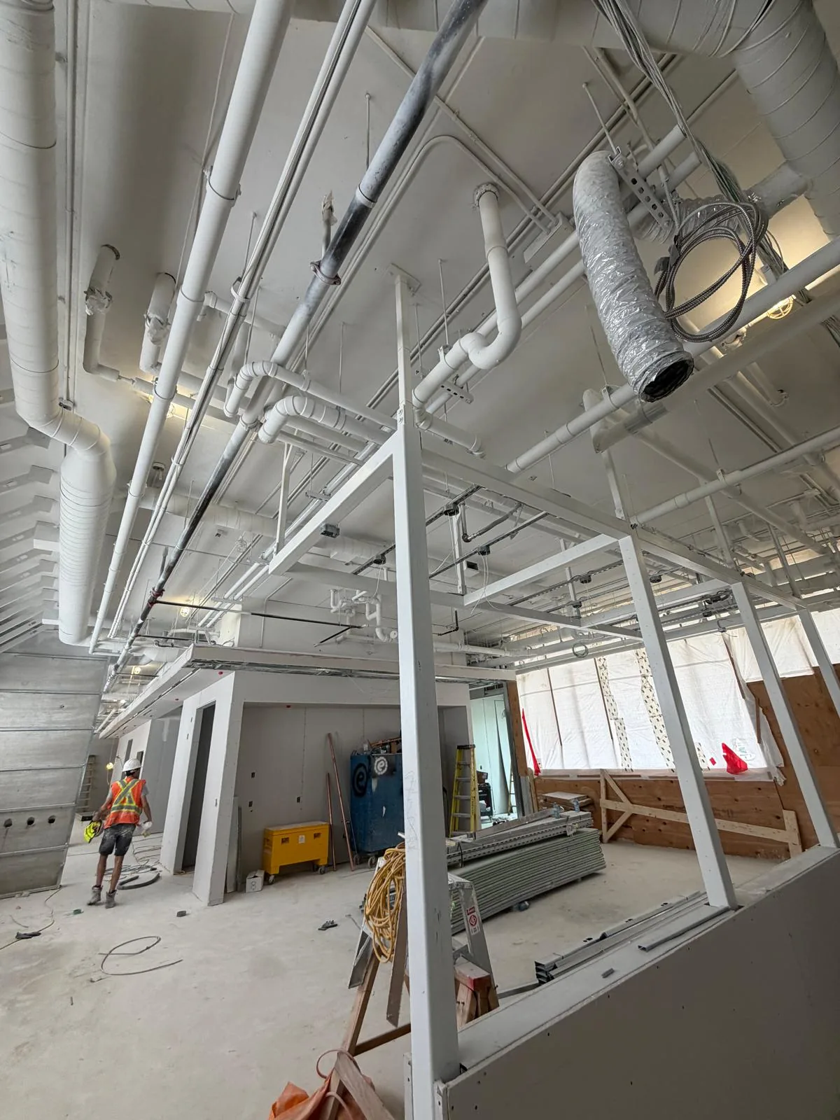
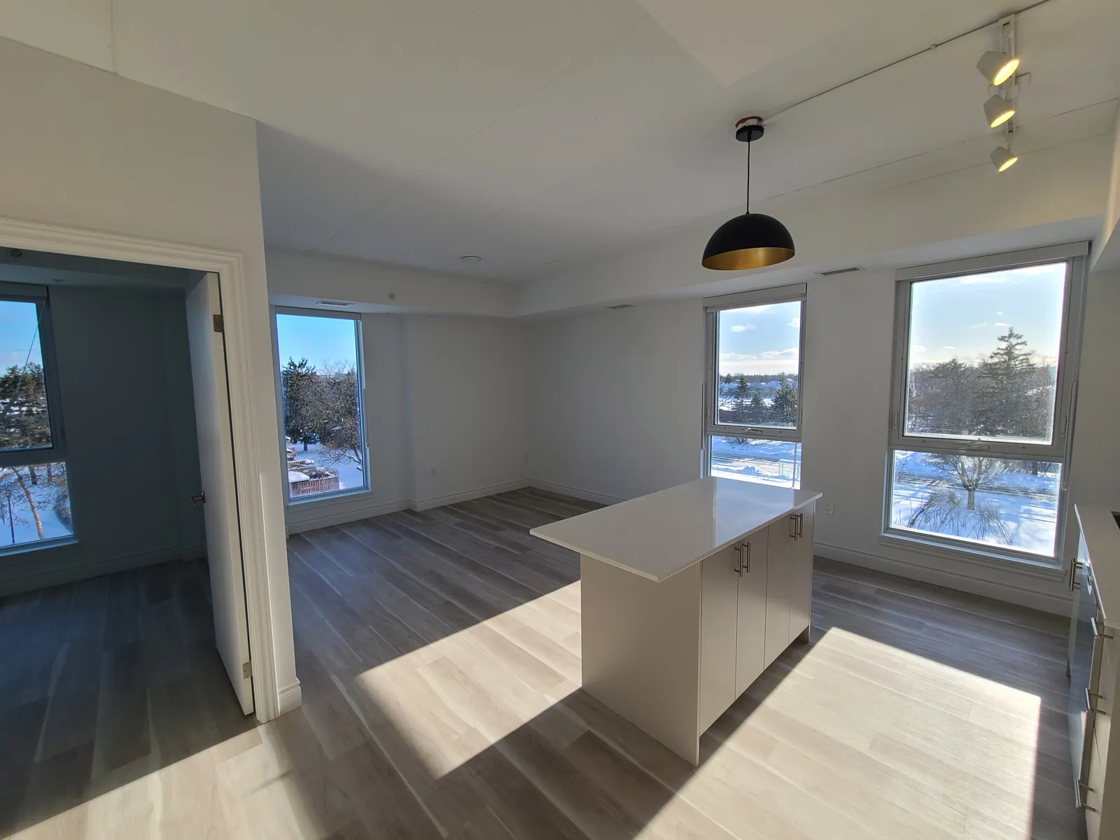
A finished suite at Oakley Ridge in Guelph, with freshly painted walls and ceiling, a kitchen island and large windows
Home/Projects/Oakley Ridge Painting, Guelph
Multi-Residential Painting

Oakley Ridge — Six-Storey Rental Building, Guelph

◆ Guelph, Ontario ◆ August 2025 – January 2026 ◆ Painting Subcontractor ◆ FAIME Scope Complete ✓
Location
Guelph, ON
Timeline
Aug 2025 – Jan 2026
Project Size
46,240 sq ft
Building
6 Storeys · 110 Units
Role
Painting Subcontractor
Project Scope

Suites, Amenities, Daycare
and Parking — Inside and Out

FAIME Construction Inc. was the painting subcontractor on Oakley Ridge, a new six-storey rental building on College Avenue West in Guelph, Ontario, near the University of Guelph. Between August 2025 and January 2026, on a project of 46,240 sq ft, FAIME painted 110 residential units, including the ground-floor townhomes. The scope also included decorative feature painting in the amenity spaces, the 6,000 sq ft ground-floor daycare centre, the stairwells and mechanical rooms, line striping in the underground garage, and exterior metalwork and site pavement markings. The work was completed on schedule, within budget and with zero safety incidents.Multi-residential & student housing painting · GTA, Guelph & Waterloo Region · 15+ years' trade experience · WSIB Active · $2M CGL · 2-year workmanship warranty

Project Overview

Oakley Ridge is a six-storey, high-density rental building within walking distance of the University of Guelph. It replaces the former College Place Retirement Residence and an adjacent single-family home. The building contains 110 residential units, ranging from one- to three-bedroom apartments and including 11 ground-floor townhomes. Its amenities include a lobby coffee shop, pet spa, co-working space, indoor theatre, golf simulator, fitness room and a sixth-floor rooftop terrace, along with a 6,000 sq ft daycare centre at ground level and 133 parking spaces, 78 of them underground.

FAIME Construction was engaged by the general contractor as the painting subcontractor. The work ran from August 2025 to January 2026 with a crew of up to seven painters, and painting was the only trade on FAIME's scope. The building was scheduled to welcome its first residents in September 2026.

The Residential Units

Student-focused rental housing is among the hardest-wearing residential environments there is: frequent turnover, furniture moved in and out every year, and walls that take daily contact. The finishes were chosen for durability. Suite walls typically received two coats of latex, ceilings were finished in flat white, and trim and doors were finished in semi-gloss, which can be wiped down and touched up between tenancies without the repair showing.

Across 110 units, the challenge is not any single suite but consistency: the same product, the same number of coats, the same cut lines and the same sheen from the first unit to the last, so that every suite is handed over to the same standard.

Decorative Feature Painting in the Amenity Spaces

The fitness room, theatre, golf simulator and co-working space were not painted in a single field colour. The interior design specification called for geometric layering and colour blocking that carries the building's exterior design inside. Decorative work of this kind demands precise layout, crisp tape lines and clean colour transitions, because every edge is on display in a room designed to be looked at.

Daycare Centre

FAIME carried out the complete painting of the 6,000 sq ft daycare centre on the ground floor. A space for young children has to be finished to the standard of any other commercial interior, with surfaces that are durable and easy to clean.

Stairwells, Mechanical Rooms & Parking

The service areas were painted as part of the same scope: the stairwells and the mechanical rooms. FAIME also completed the line striping for the 78-space underground parking garage, laying out the stalls and markings so that the garage was ready for use at handover.

Exterior Metalwork & Site Markings

On the exterior, FAIME painted the exposed metalwork, railings and lintels to match the architect's colour plan, so that the painted metal reads as part of the building's design rather than as an afterthought. At grade, FAIME applied the parking lot striping and the directional pavement markings for the consolidated driveway.

The Result

FAIME's scope on Oakley Ridge was completed in January 2026, on schedule, within budget and with zero safety incidents: suites ready for furnishing, amenity spaces finished to the designer's specification, a fully painted daycare centre, and a marked-out garage and site.

For Developers, General Contractors & Property Managers

FAIME Construction takes on complete painting packages for new multi-residential, student-housing and mixed-use buildings as a subcontractor to general contractors. That covers suites, amenity and decorative feature painting, commercial ground-floor units, service areas, line striping and exterior metalwork. We also carry out repainting programmes for existing rental and condominium buildings. Our crews are WSIB Active and covered by $2M general liability insurance, and certificates are available on request.
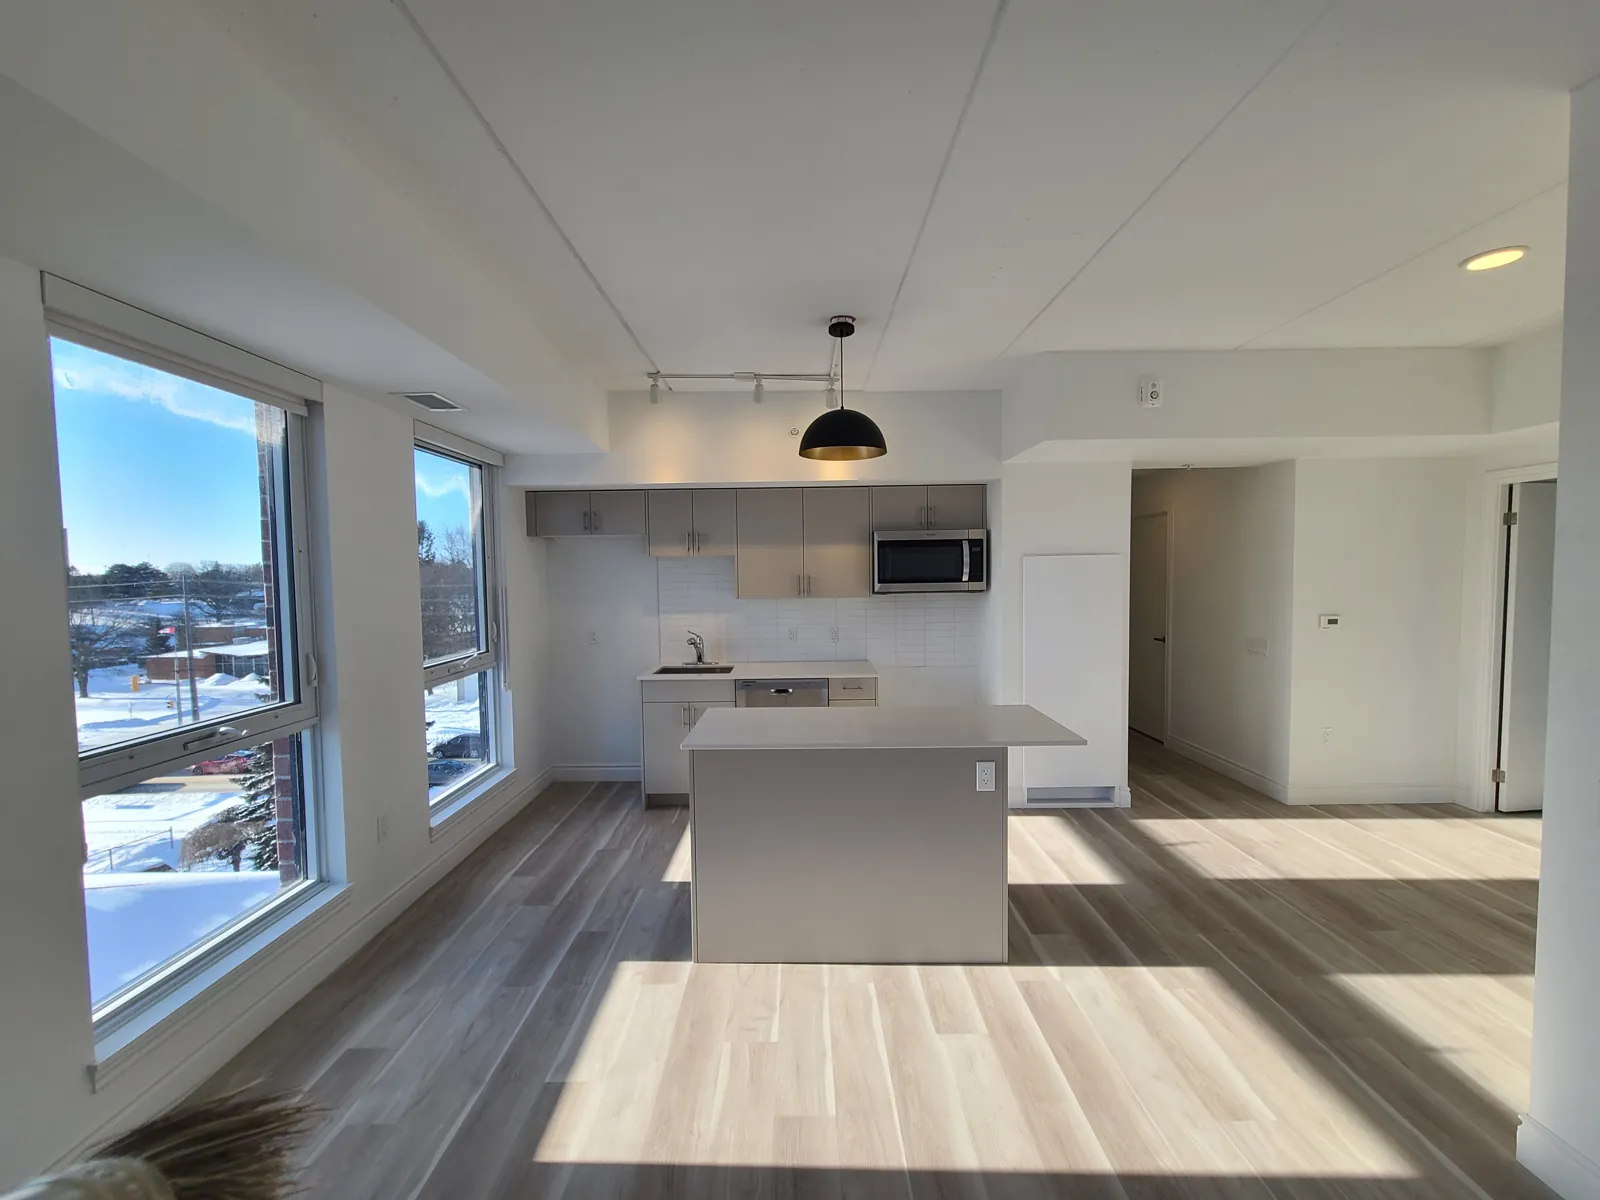
At Completion

Photographed in January 2026

Real photographs of the finished suites, corridors and amenity spaces, taken as FAIME's painting scope was completed.

A finished open-plan suite with painted walls and ceiling, a kitchen island and large windows
Suite — walls, ceilings and trim complete
A corner suite living area with painted walls, an open bedroom door and windows on two sides
Corner suite — living area and bedroom
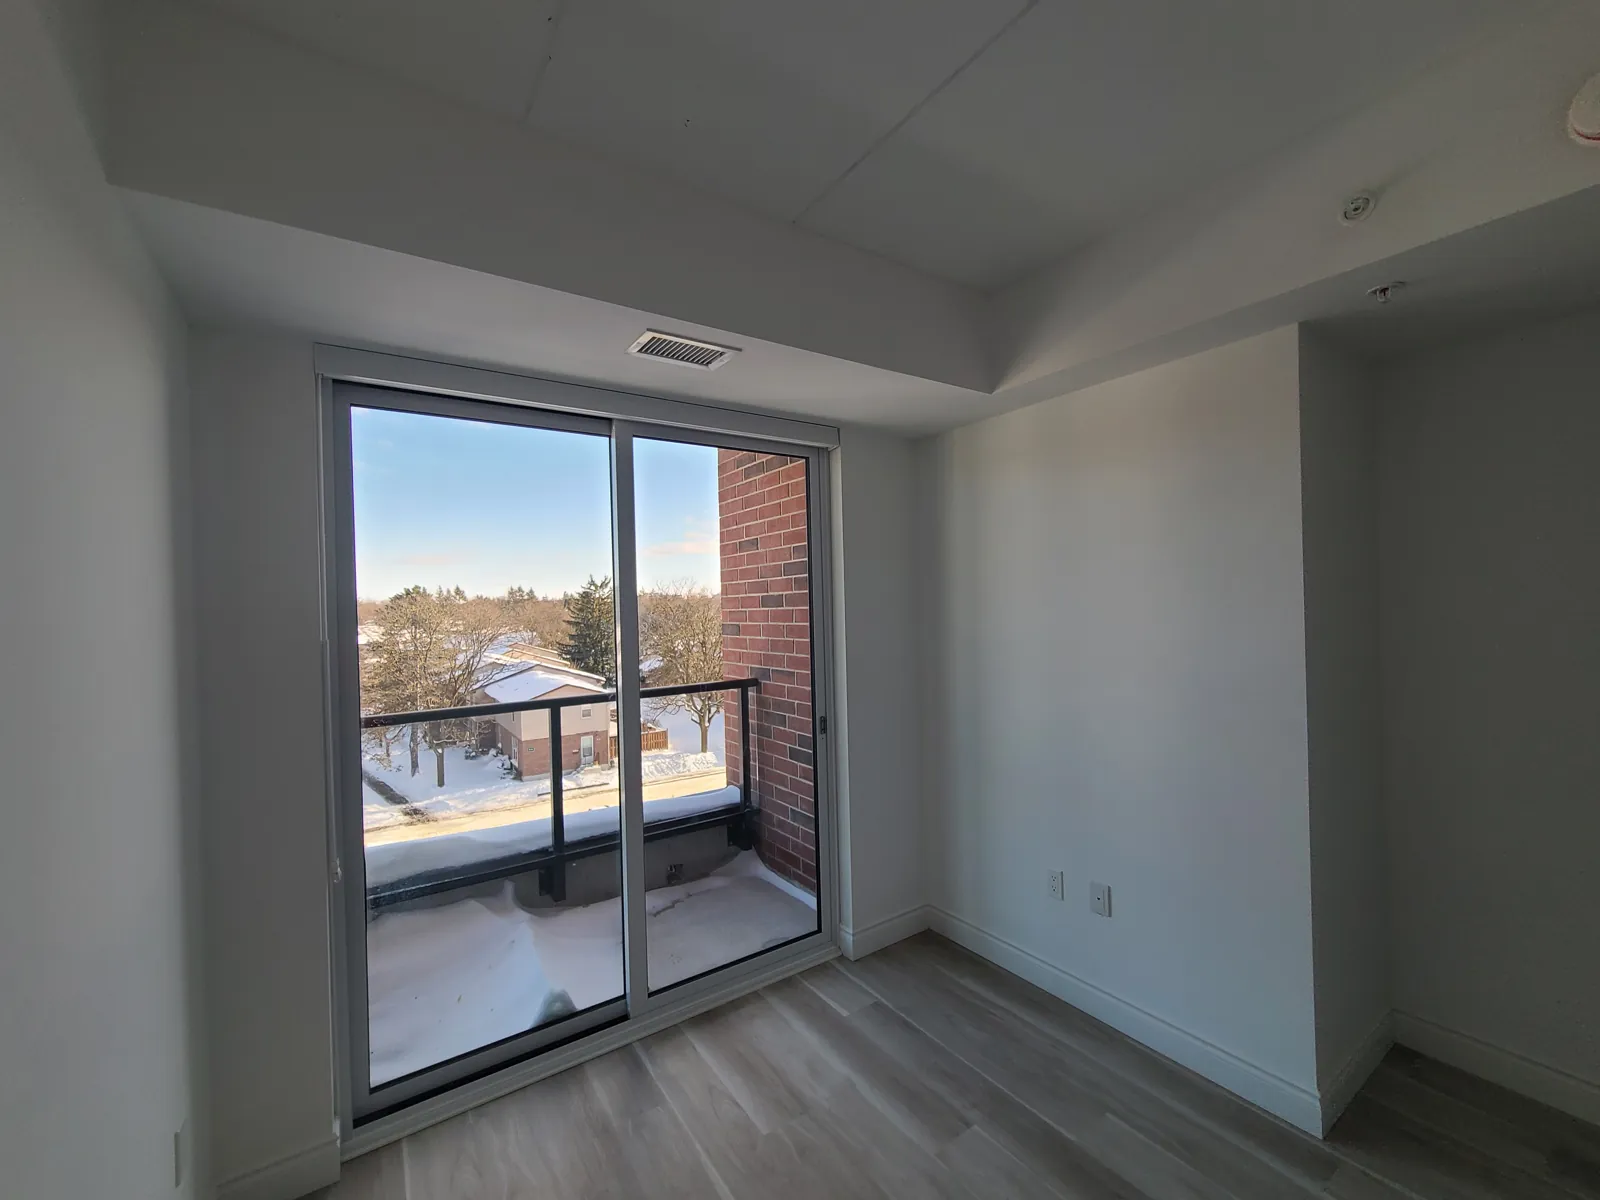
A suite room with painted walls and ceiling and a sliding door onto the balcony
Suite — balcony room
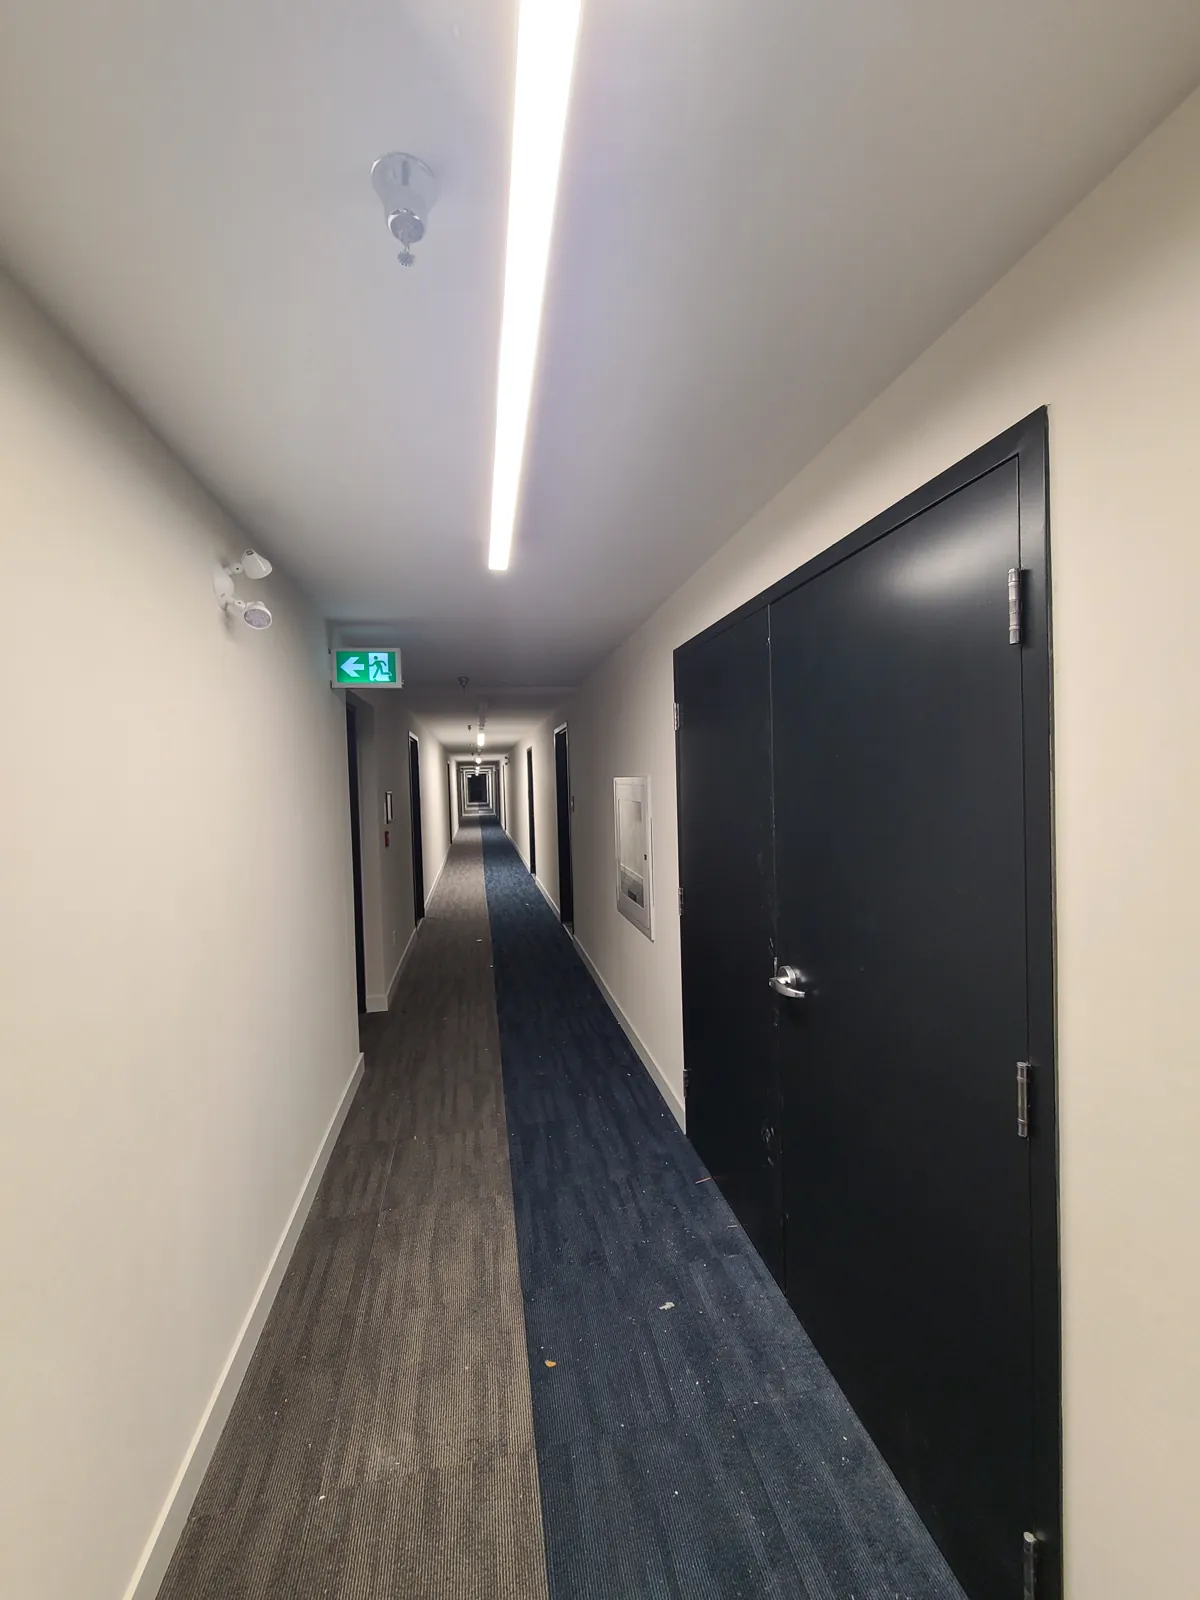
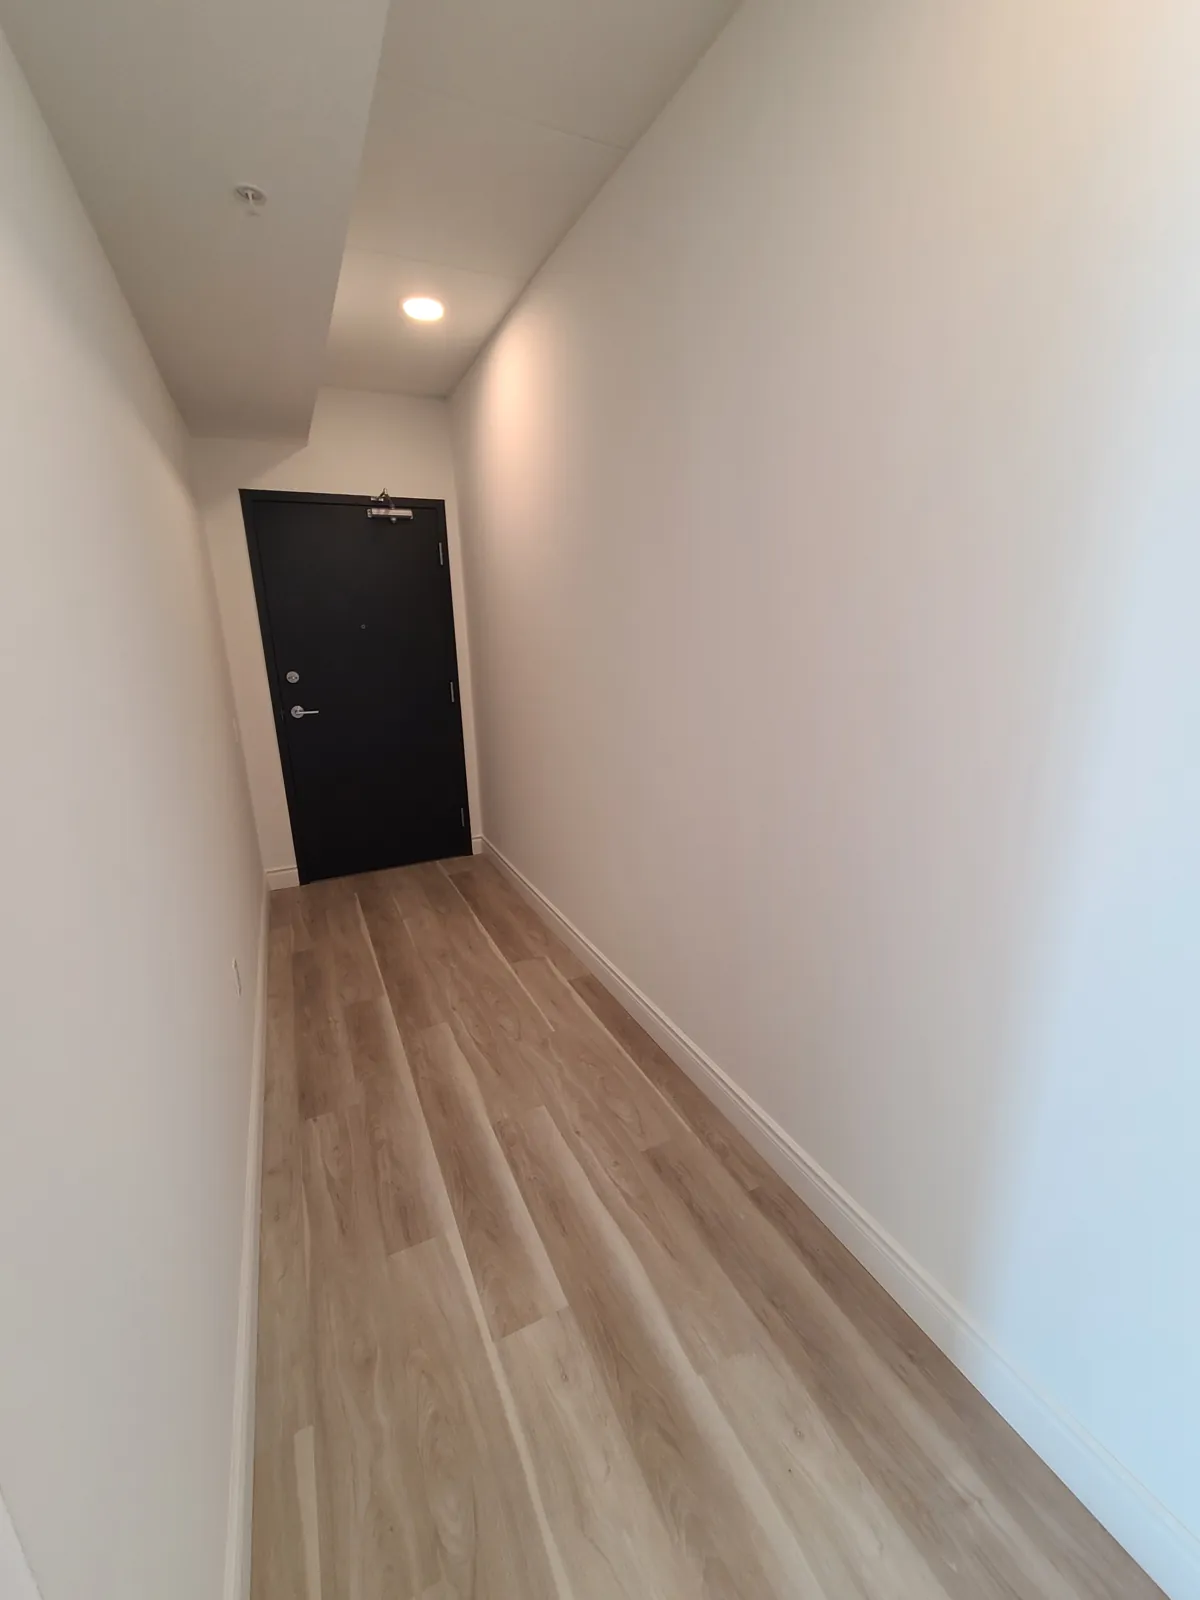
A residential corridor with painted walls and dark-finished suite doors and frames
Corridor — walls, doors and frames
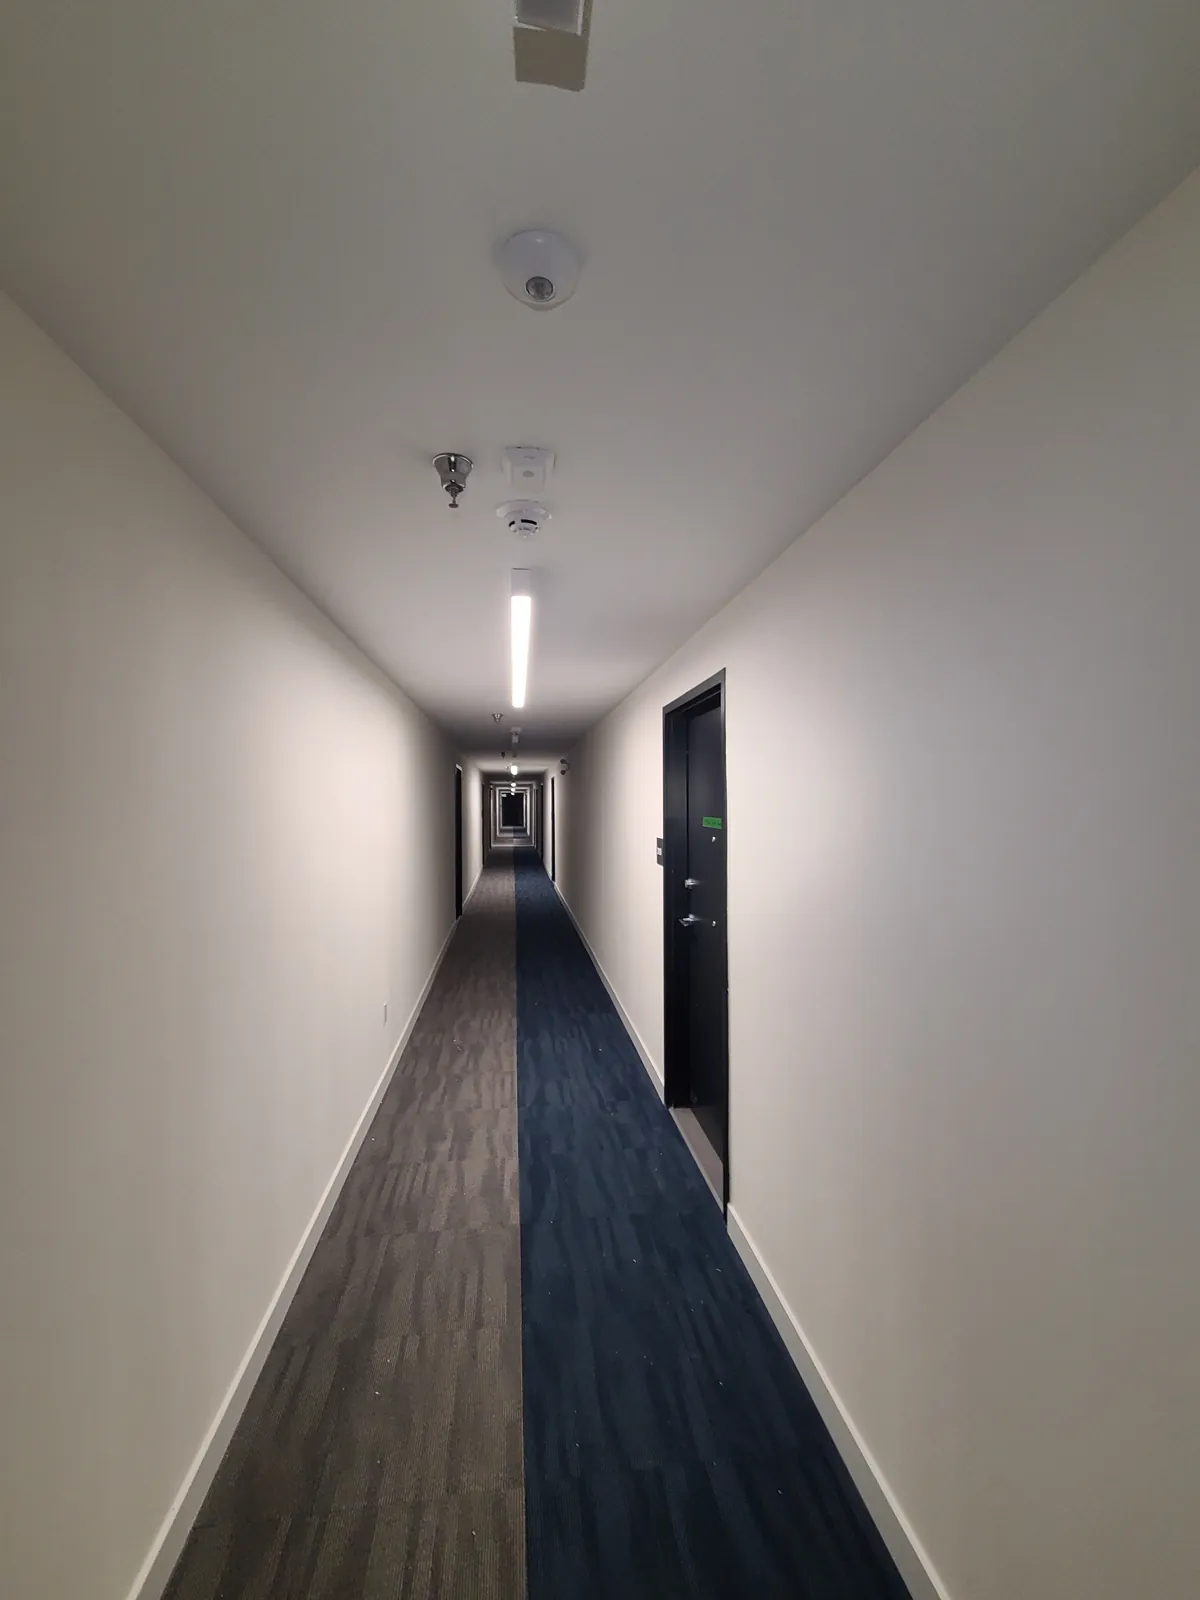
A long residential corridor with freshly painted walls and ceiling
Residential corridor
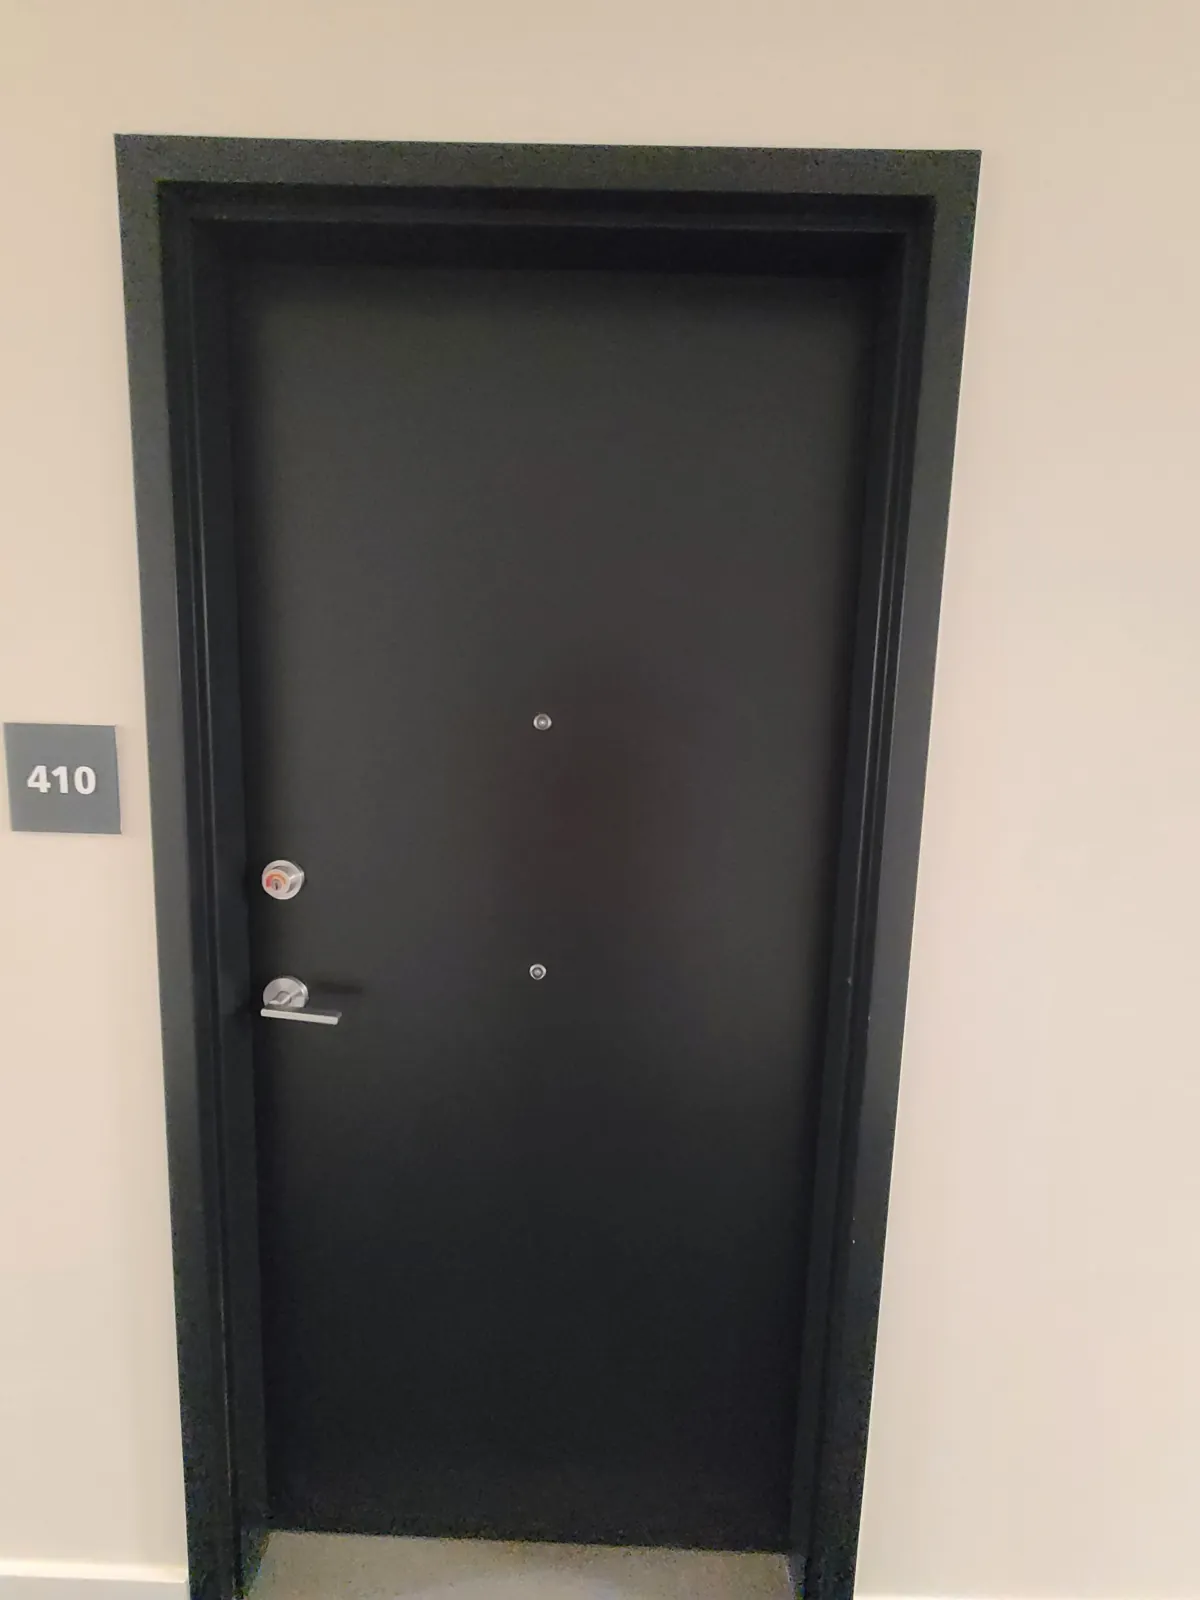
A suite entrance door and frame finished in a dark colour against a painted corridor wall
Suite entrance door and frame
A suite entry hall with painted walls and the inside face of the entrance door
Suite entry hall
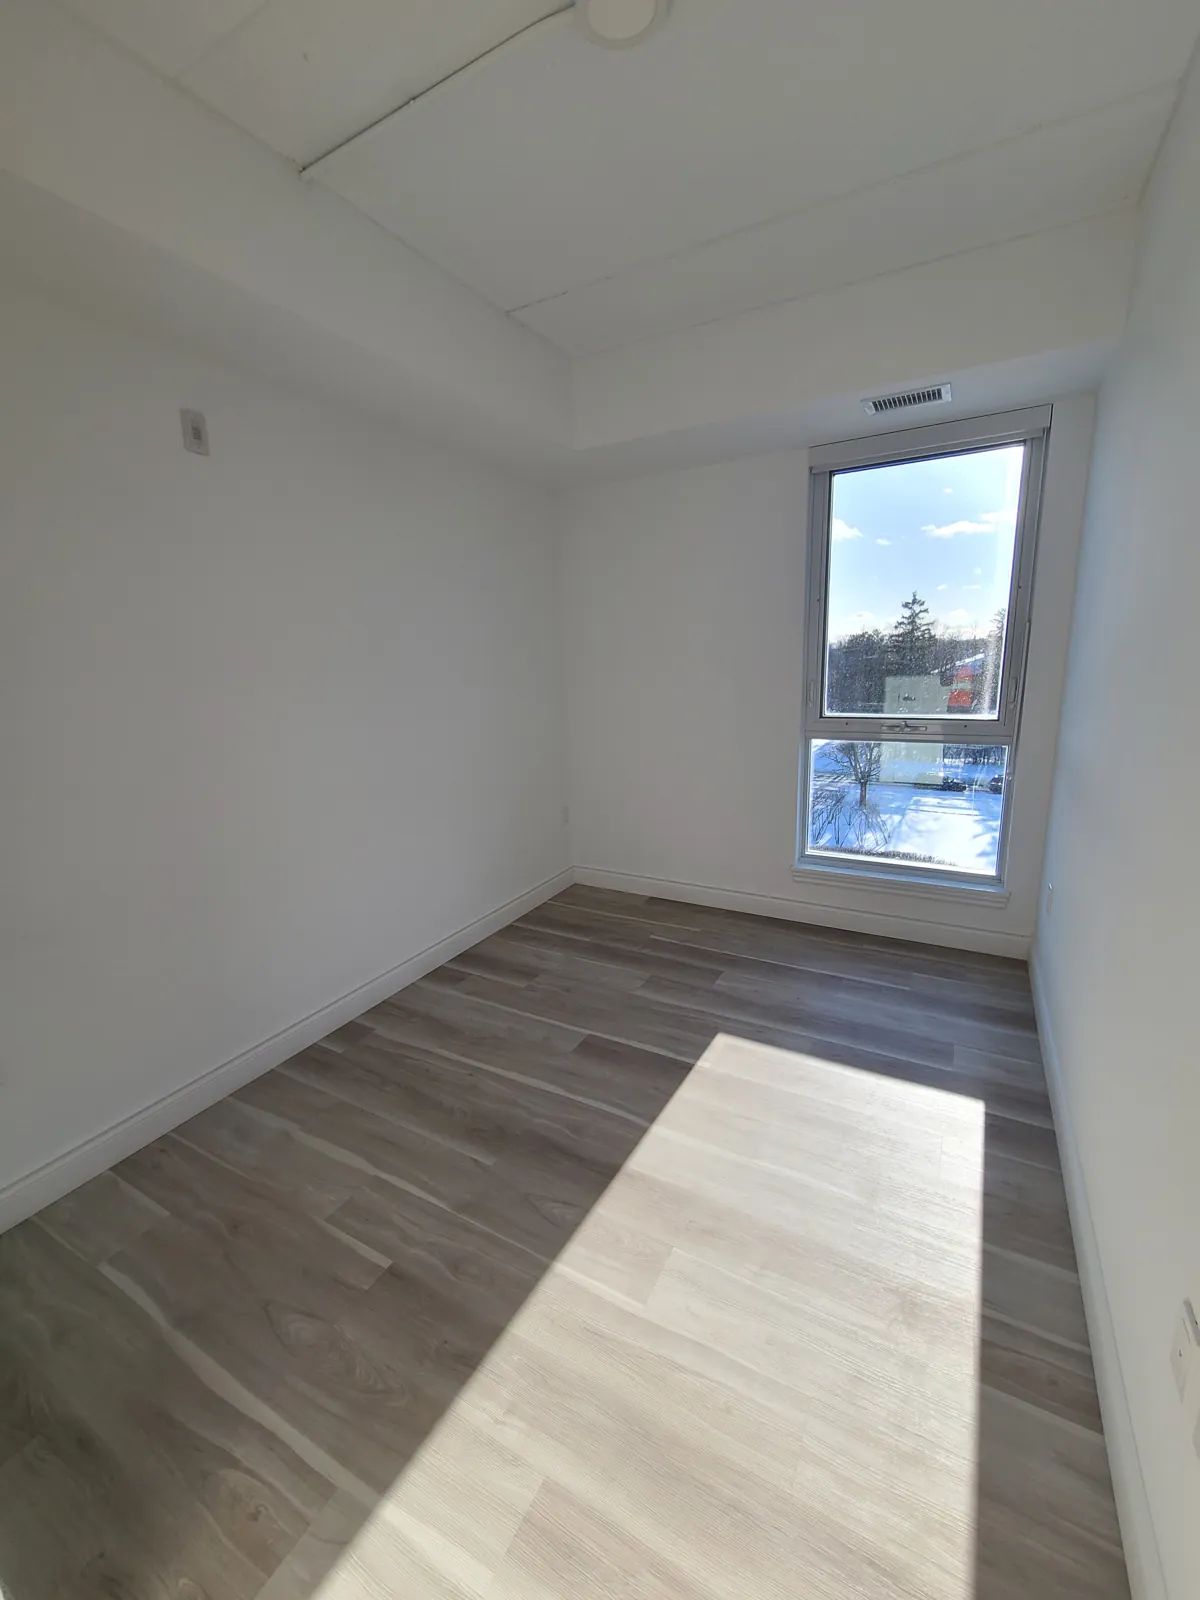
A suite bedroom with painted walls and ceiling and a tall window
Bedroom — flat white ceiling
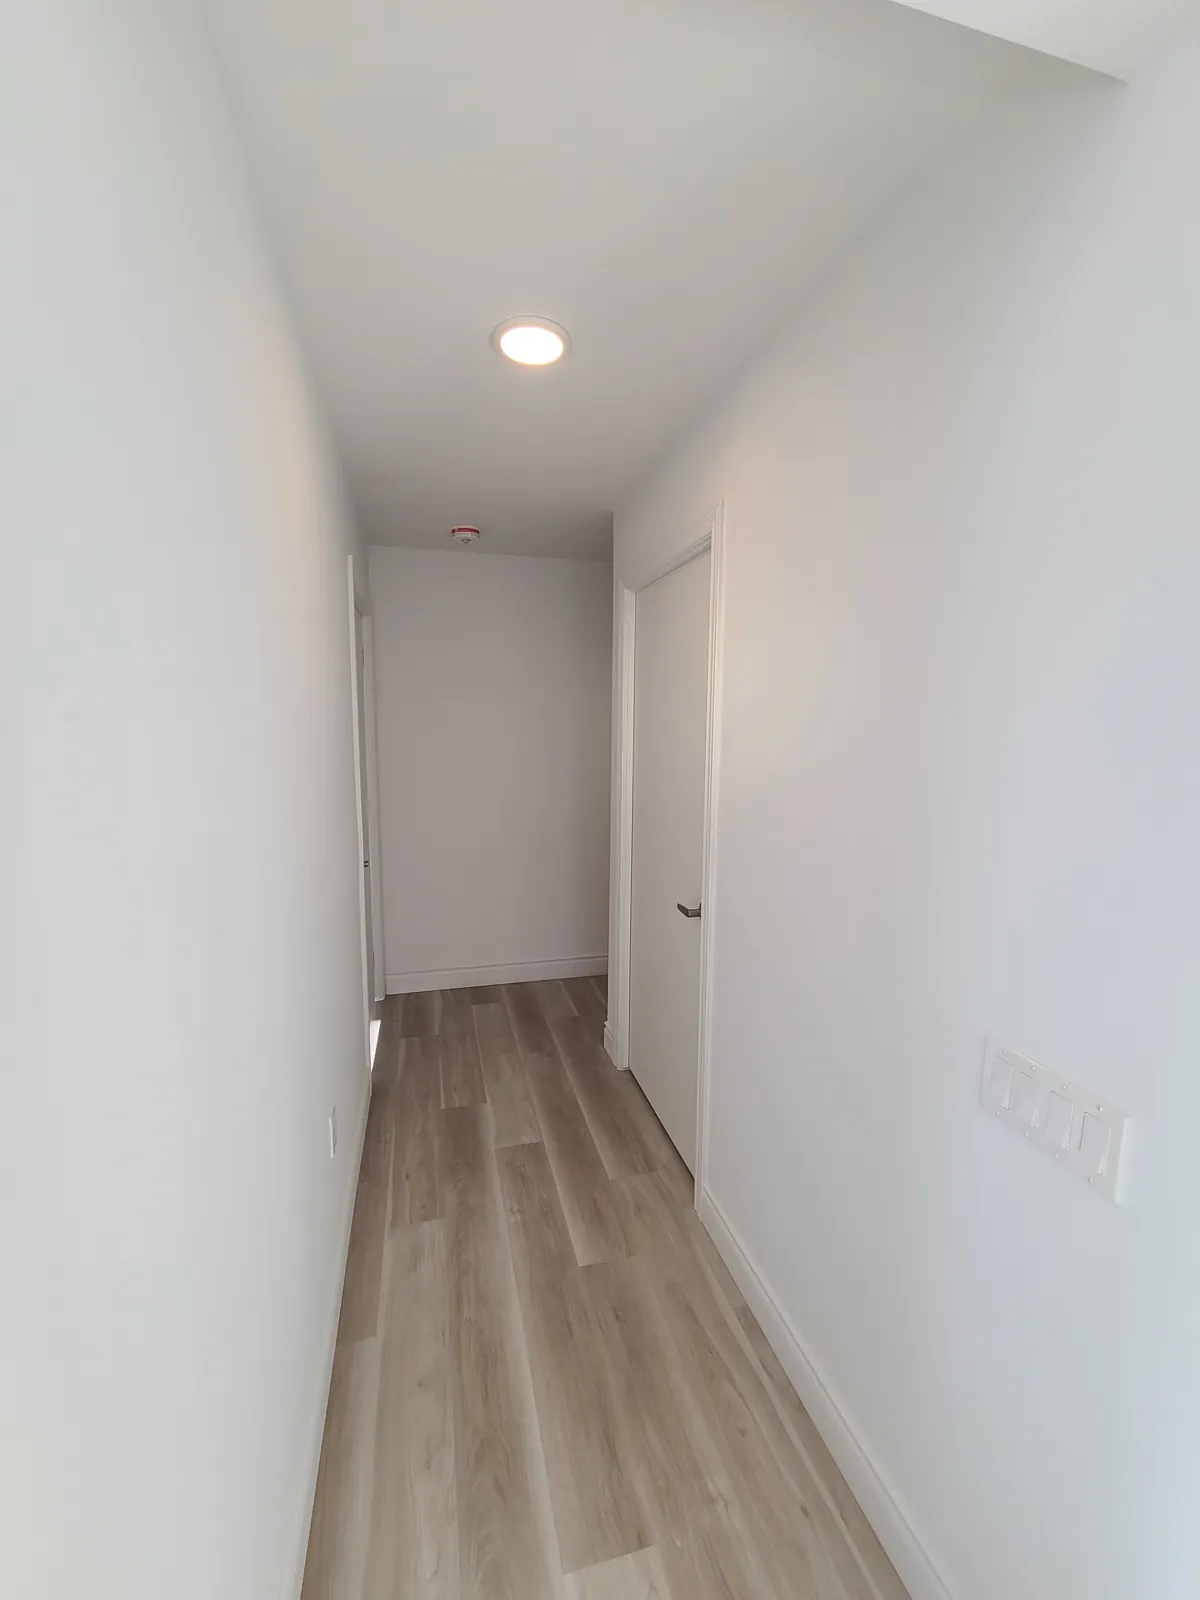
A suite hallway with painted walls, door and baseboards
Suite hallway — walls, door and baseboards
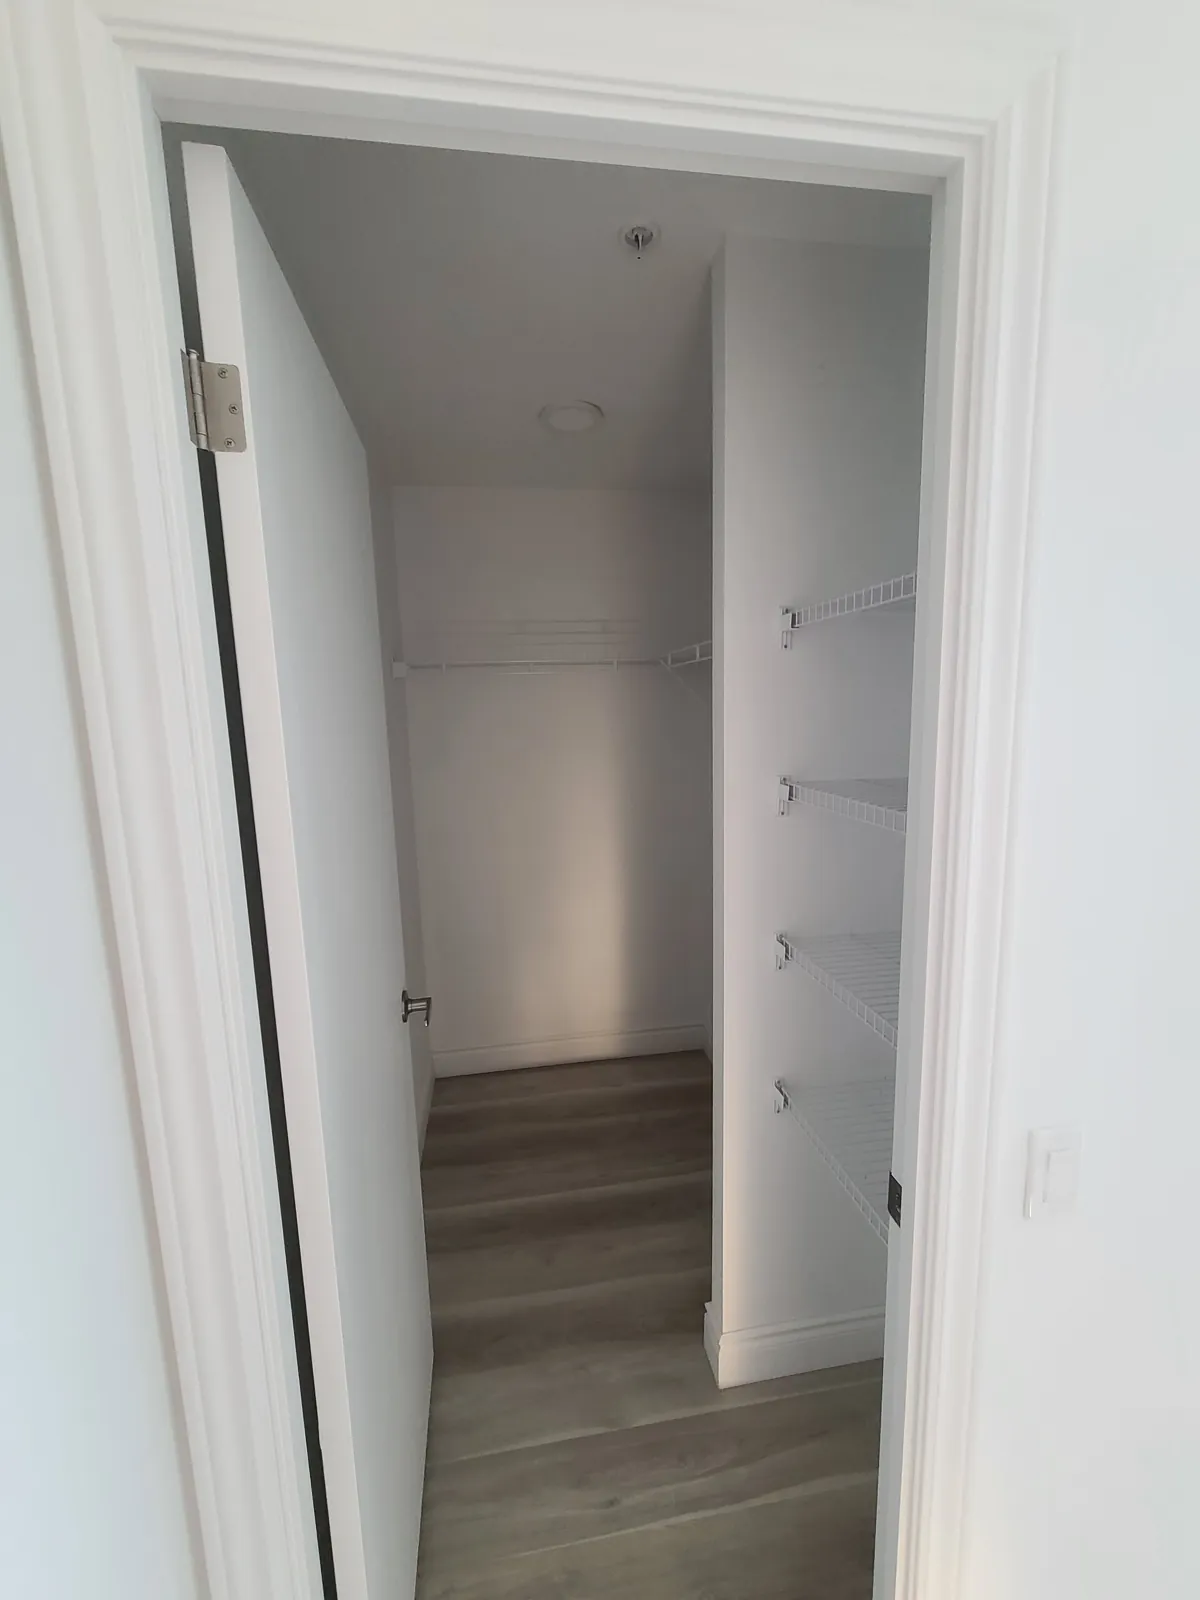
A suite closet and door with semi-gloss trim
Closet — semi-gloss door and trim
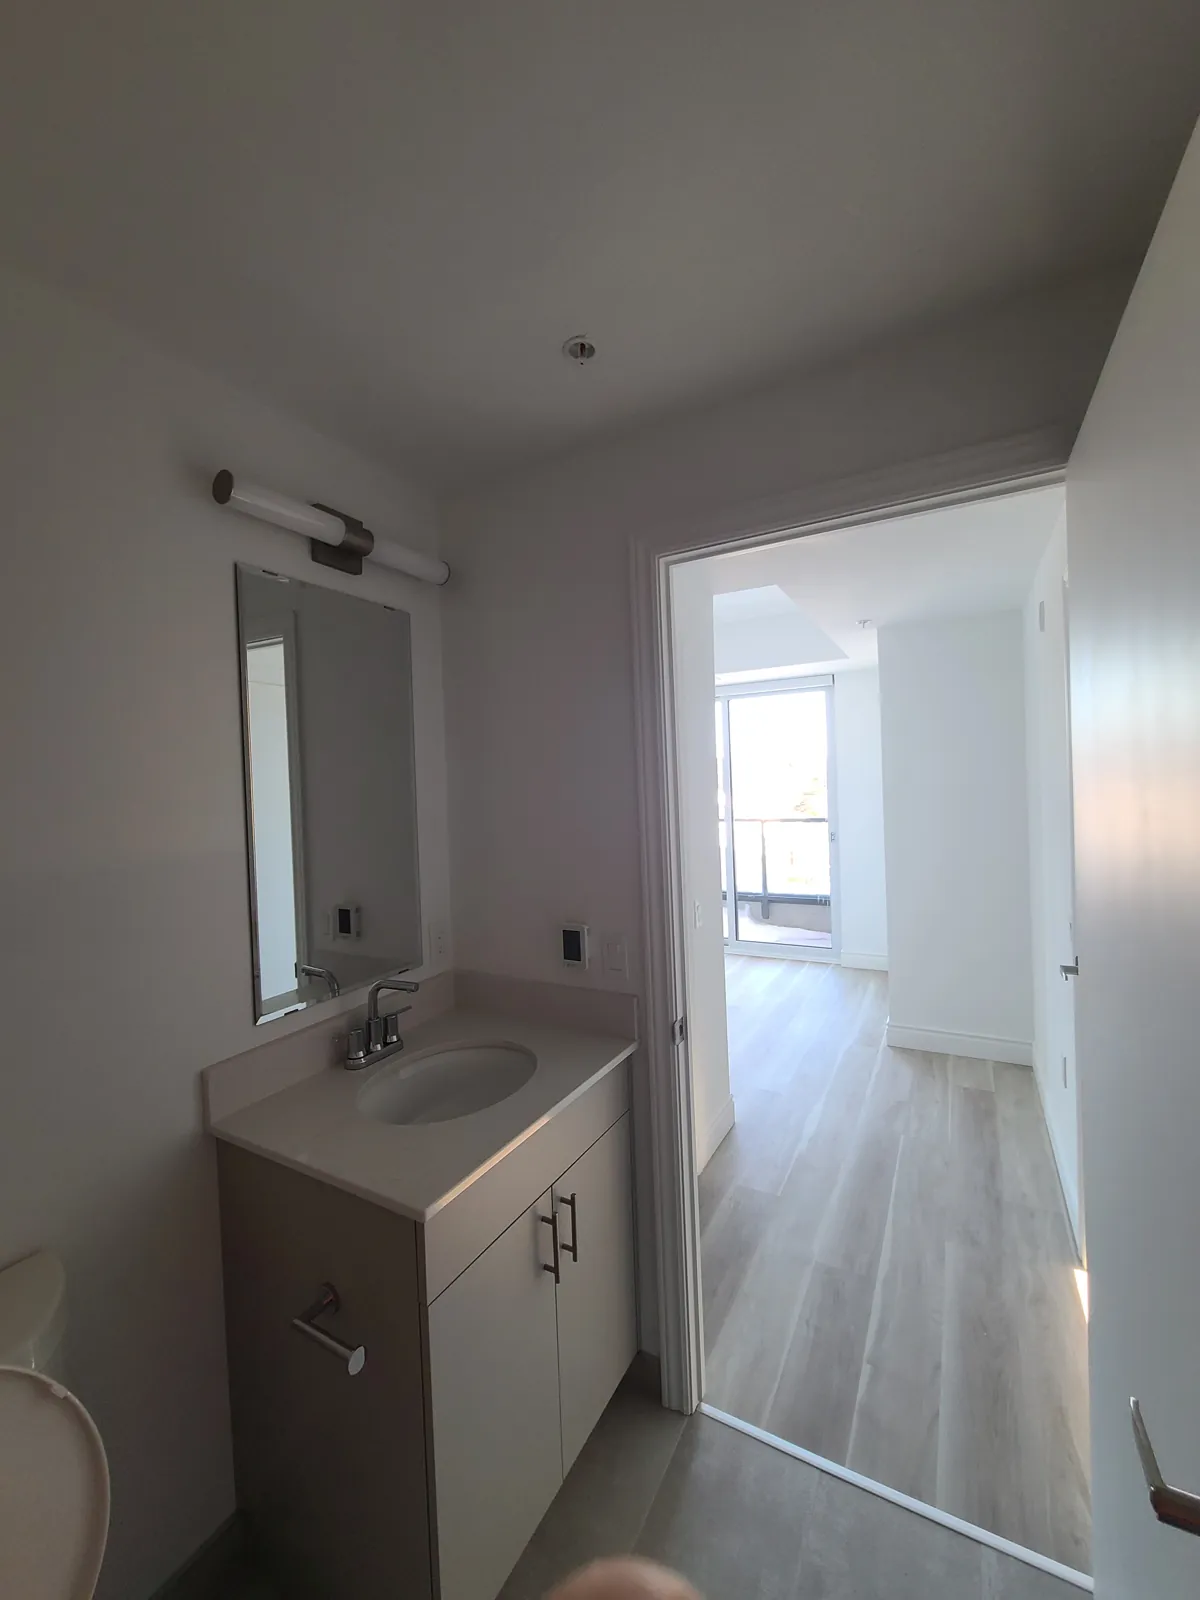
A suite vanity area with painted walls and ceiling
Suite vanity area
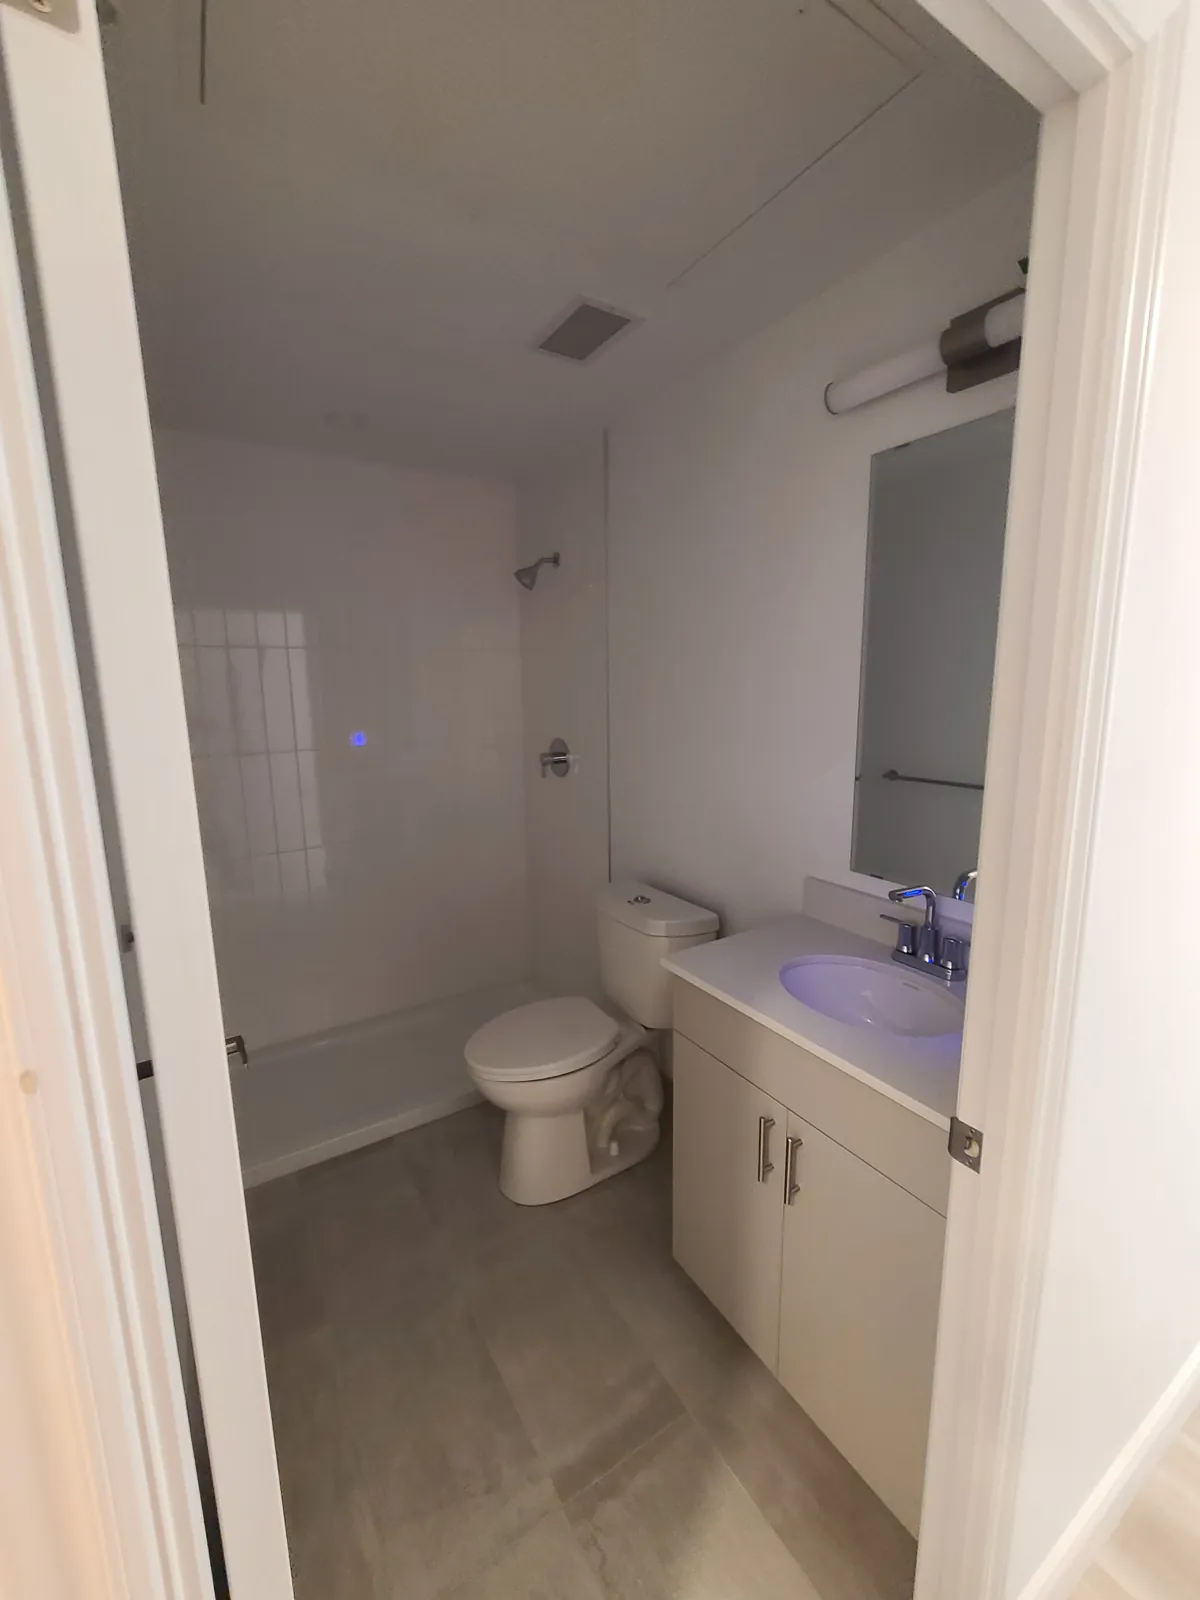
A suite bathroom with painted walls and ceiling above the vanity and toilet
Suite bathroom
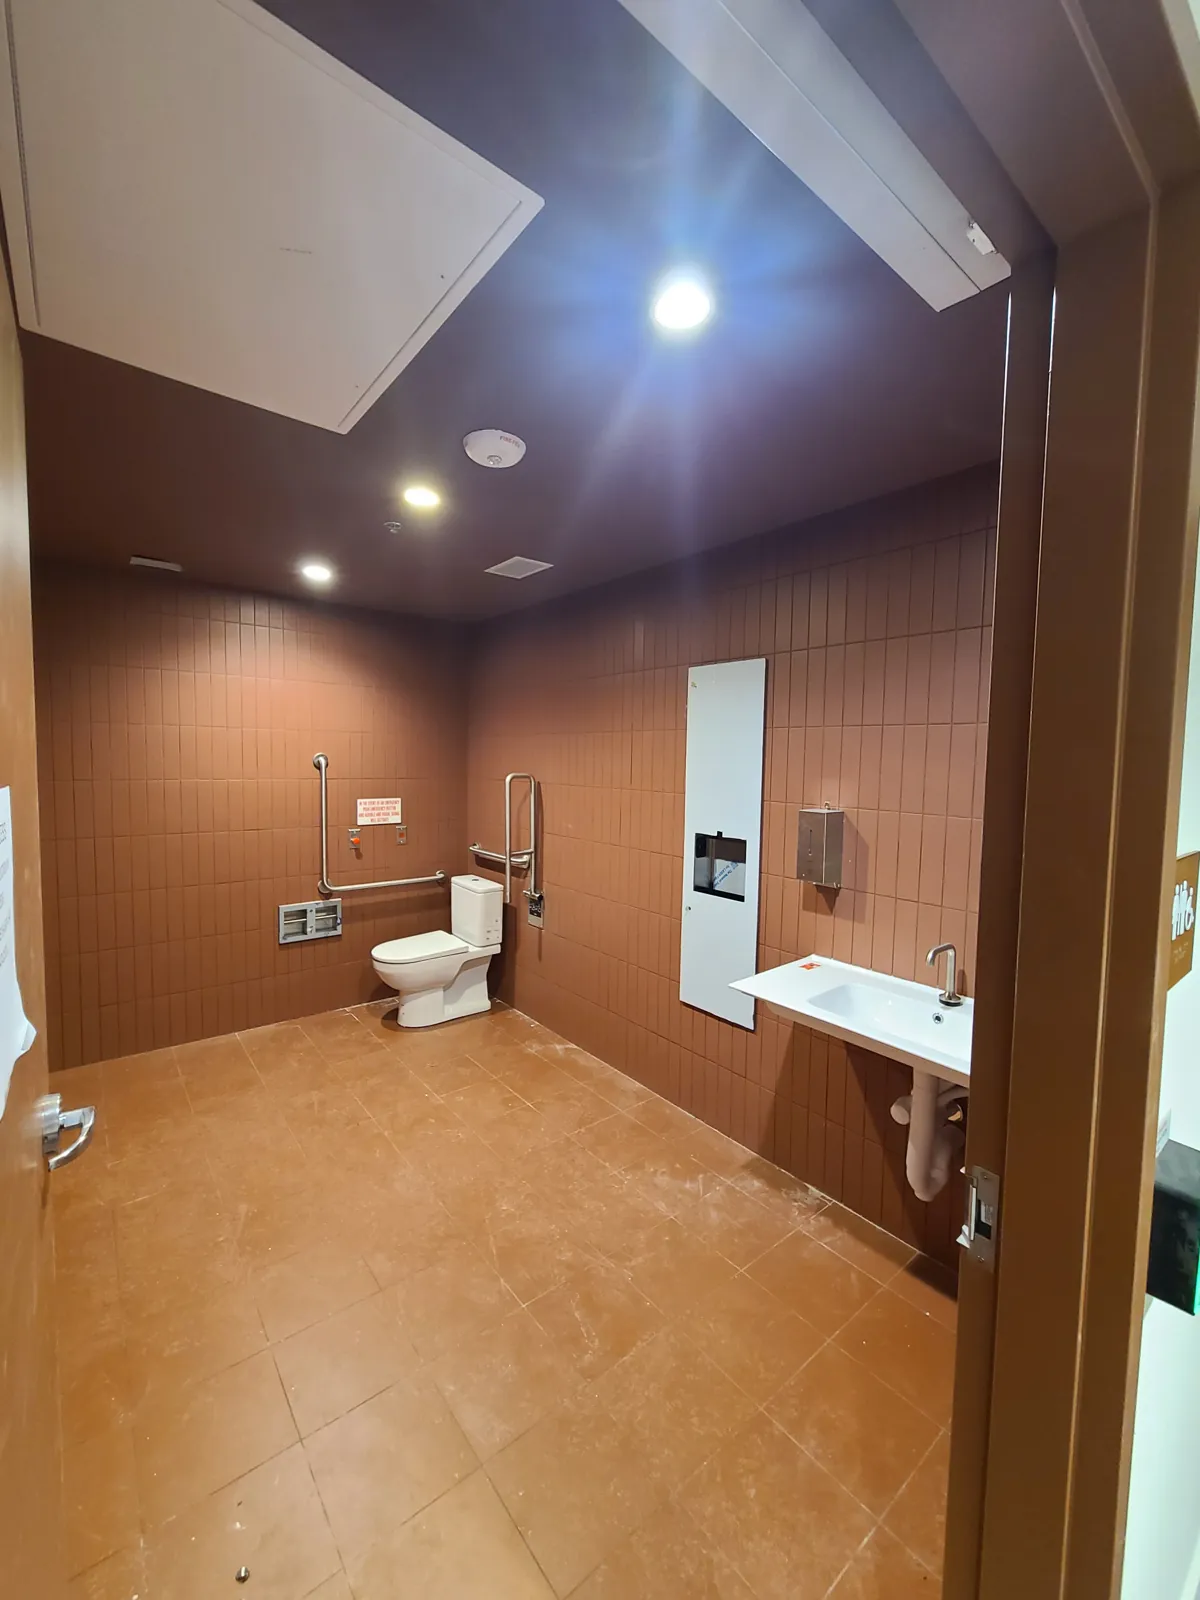
An accessible washroom with a painted ceiling and finished door frame
Accessible washroom
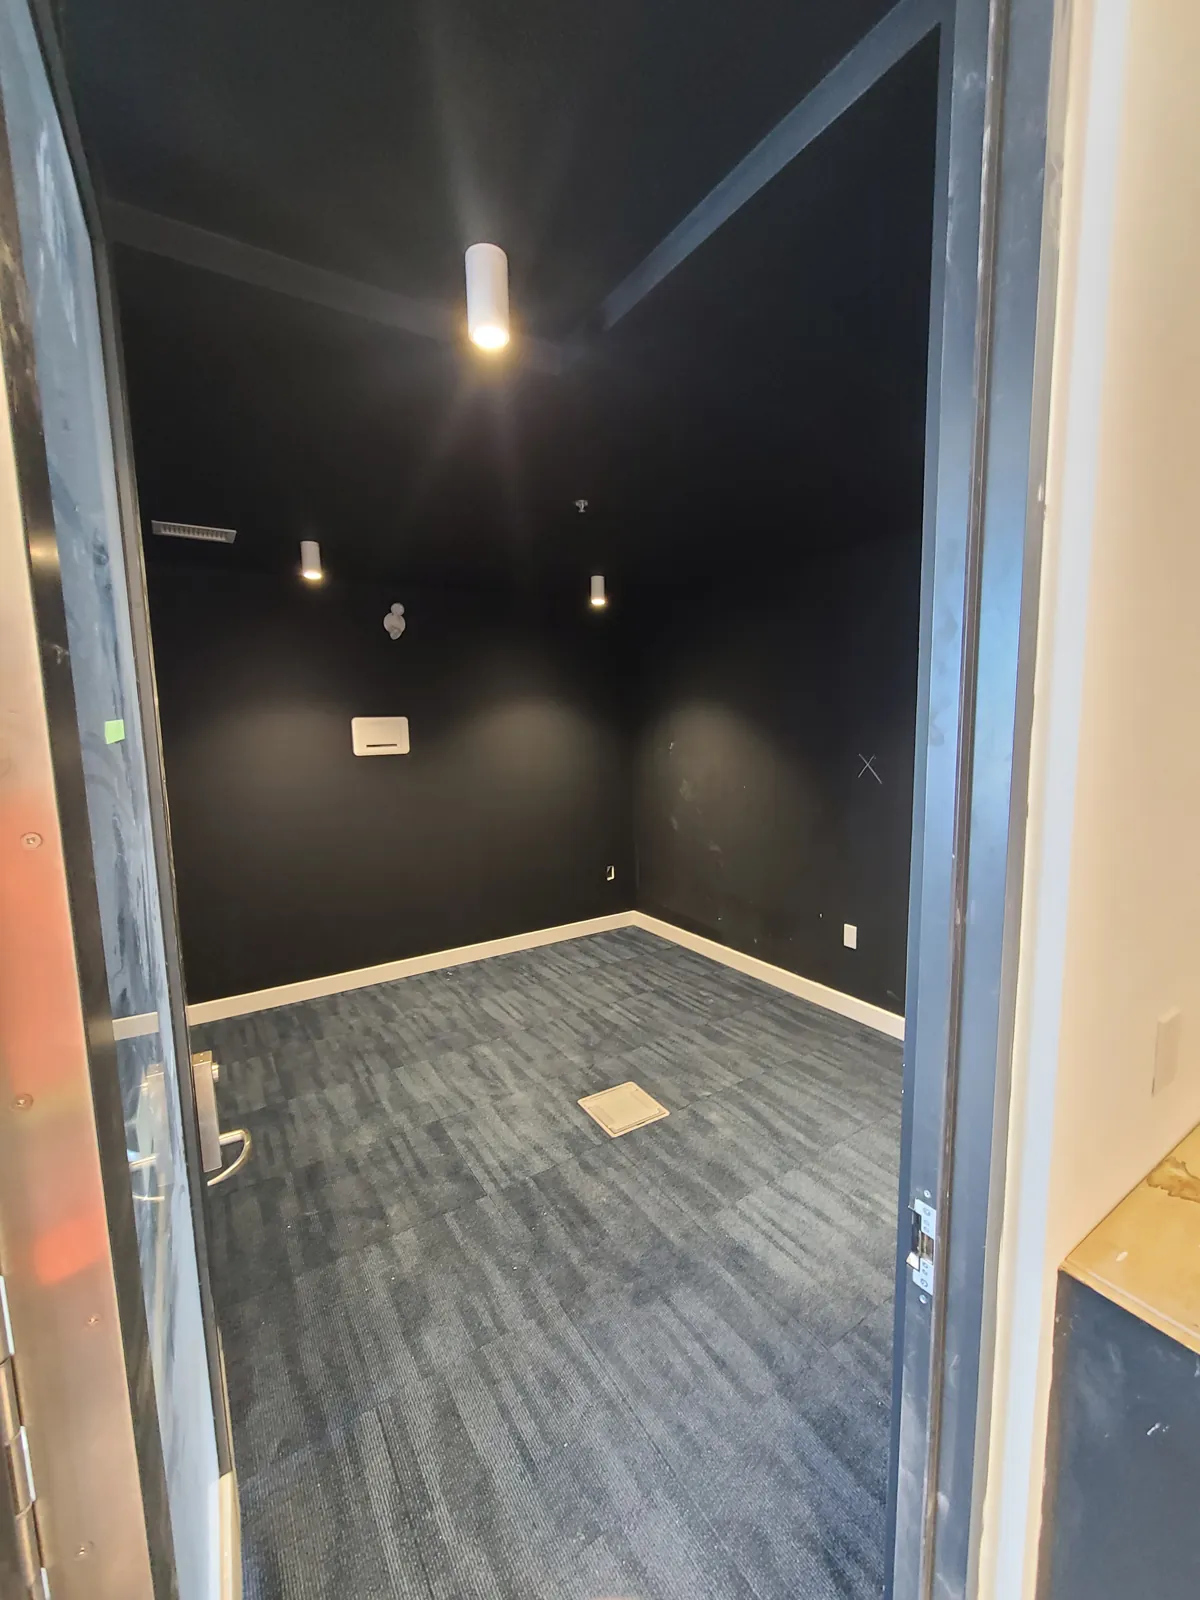
An amenity room with walls and ceiling finished in a dark colour
Amenity room — dark walls and ceiling
A suite kitchen and living area with painted walls and ceiling, seen from the entry
Suite — kitchen and living area
What Was Done

Scope Breakdown

01

Residential Units

  • 110 units, including 11 ground-floor townhomes
  • Walls — typically two coats of latex
  • Ceilings — flat white
  • Trim and doors — semi-gloss
02

Amenities & Daycare

  • Decorative feature painting: fitness room, theatre, golf simulator, co-working space
  • Geometric layering and colour blocking to the design specification
  • Complete painting of the 6,000 sq ft daycare centre
03

Service Areas & Garage

  • Stairwells
  • Mechanical rooms
  • Line striping for the 78-space underground garage
04

Exterior

  • Exposed metalwork, railings and lintels
  • Colours matched to the architect's plan
  • Parking lot striping
  • Directional pavement markings for the consolidated driveway
Good to Know

Multi-Residential Painting FAQ

What paint finishes are best for student housing?

Finishes that stand up to frequent turnover and daily contact. Here, suite walls typically received two coats of latex, ceilings were finished in flat white, and trim and doors were finished in semi-gloss, which can be wiped down and touched up between tenancies without the repair showing.

Can a painting contractor do decorative feature walls in amenity spaces?

Yes. On this project FAIME carried out decorative feature painting in the fitness room, theatre, golf simulator and co-working space, where the interior design specification called for geometric layering and colour blocking that carries the building's exterior design inside. The work demands precise layout, crisp tape lines and clean colour transitions.

Does the painting contractor also do parking garage line striping?

It can. On Oakley Ridge, FAIME completed the line striping for the 78-space underground parking garage, as well as the exterior parking lot striping and directional pavement markings for the driveway, alongside the interior and exterior painting scope.

Does FAIME take complete painting packages on multi-residential buildings?

Yes. FAIME takes on complete painting packages for new multi-residential, student-housing and mixed-use buildings as a subcontractor to general contractors. Completed multi-residential work includes this building, Queensland Condos in Stratford and a seven-storey supportive housing building in Kitchener. WSIB Active, $2M general liability, 2-year workmanship warranty.

Does FAIME work in Guelph?

Yes. FAIME works in Guelph, Kitchener and Waterloo as well as throughout the Greater Toronto Area. Oakley Ridge, on College Avenue West in Guelph, was completed by FAIME as painting subcontractor between August 2025 and January 2026.

Keep Exploring

More Projects

Building Rental or Student Housing?

FAIME takes on complete painting packages for multi-residential and mixed-use buildings as a subcontractor to general contractors: suites, amenities, ground-floor commercial units, garages and exterior metalwork. Send us the drawings and the finish schedule, and we will come back with a written price.

Google Reviews

Happy With Our Work?
Tell Google.

Reviews help GTA homeowners and contractors find a trusted specialty team. If we earned your confidence, we'd be grateful for 60 seconds of your time.

Leave Us a Google Review

Takes 60 seconds — helps us more than you know

Call Now WhatsApp