Barrier versus drainage — the question to ask first
This single distinction explains most of what people have heard about EIFS.
Barrier EIFS
Relies on the face of the system to keep water out entirely. There is no designed path for incidental water that gets behind the insulation to drain back out. When the face is perfect and every detail is sealed, it performs. When a sealant joint fails or a penetration leaks, water has nowhere to go.
Drainage EIFS
Assumes some water will get behind the cladding — because in practice it always eventually does — and gives it a drainage plane and a way back out. This is the answer to the moisture problems that gave older installations their reputation, and it is what modern practice on wood-framed construction is built around.
Ask any installer which type they are proposing and why, for your specific wall and substrate. An installer who does not immediately distinguish the two, or who treats the question as pedantic, is not the installer you want on a building you intend to keep.
The five details that decide whether it lasts
EIFS almost never fails in the middle of a wall. It fails where the system stops, turns, or is interrupted by something.
- Terminations. Everywhere the system ends — at grade, at the roofline, at a soffit, at a transition to another cladding. Every termination needs to be back-wrapped and closed so the edge of the insulation is not left open. An unwrapped termination is an open invitation.
- Penetrations. Hose bibs, vents, lights, dryer exhausts, electrical, railings, anything bolted through. Each one is a hole through the envelope and each one needs to be detailed and sealed individually. This is tedious work and it is the first thing rushed.
- Flashings. Head flashings above openings, sill details, kick-outs where a roof meets a wall. A missing kick-out flashing will dump a roof's worth of water into a wall assembly for years before anybody notices.
- Sealant joints. Around windows and doors and at movement joints. Sealant is a maintenance item with a finite life, not a permanent seal. Ask what sealant, what joint design, and what the expected service life is.
- Reinforcement and mesh laps. Mesh properly embedded in the base coat rather than sitting on it, lapped correctly at the seams, with additional reinforcement diagonally at every opening corner. This is what stops the diagonal cracks that show up off window corners two winters later.
The site-visit tell
Watch where the estimator looks. Someone quoting EIFS properly spends most of the visit at the windows, the roofline, the grade line and the penetrations — not standing back admiring the field of the wall. If the whole visit happens from the driveway, you are getting a square-footage price, not a system.
Questions that expose an unqualified installer
- "Barrier or drainage, and why for this wall?" Covered above. The most diagnostic question on the list.
- "How are you back-wrapping the terminations?" They should describe it without hesitating.
- "What are you doing at each penetration?" Ask them to walk the elevation and count them with you.
- "Where are the kick-out flashings going?" If they have not identified where a roof meets a wall on your building, they have not surveyed it.
- "What system are you using, and are you certified by that manufacturer?" See the note below — this answer is worth hearing carefully.
- "Who is physically on site?" Own crew or subcontracted, and how long the crew has worked together. Detail quality is a crew-level attribute.
- "What is the movement joint layout?" Large elevations need them. An installer who has not thought about where the wall moves will get cracks where the wall moves.
A note on "approved applicator" claims
Manufacturers run certification and approved-applicator programs, and a genuine certification is worth something — it usually unlocks extended system warranties. It is also one of the most commonly overstated claims in this trade. If an installer tells you they are certified or approved by a manufacturer, ask which manufacturer, which program, and for something in writing, then verify it with the manufacturer directly. It takes one phone call.
Our own position, stated plainly: FAIME buys and installs Durabond and Sto systems. We are not a certified or approved applicator for any manufacturer, and we do not claim to be. What we offer instead is a 2-year workmanship warranty in writing, alongside whatever warranty the manufacturer provides on the materials themselves.
What a complete EIFS scope looks like
01Survey the substrate
Establish what is behind the cladding, its condition, and whether it needs repair before anything is applied over it.
02Water-resistive barrier and flashings
The drainage plane and the flashing details go in before the insulation, in the correct shingle-lap sequence.
03Insulation board
Boards set, staggered and rasped flat, with back-wrapping at every termination and additional detail at openings.
04Base coat and mesh
Mesh fully embedded in the base coat, lapped at seams, with diagonal reinforcement at opening corners.
05Finish coat
Texture and colour applied consistently across the elevation, worked wet-edge to avoid lap lines.
06Seal and close
Sealant joints, penetration detailing, terminations closed, and a walkthrough of every detail rather than a look at the field.
Where FAIME fits
EIFS and stucco systems are self-performed by FAIME's own crews across Toronto and the GTA — full system installation, repair, colour and texture matching, reveals and fascia detailing. Building envelope work is what the company is built around rather than a line item beside twenty others.
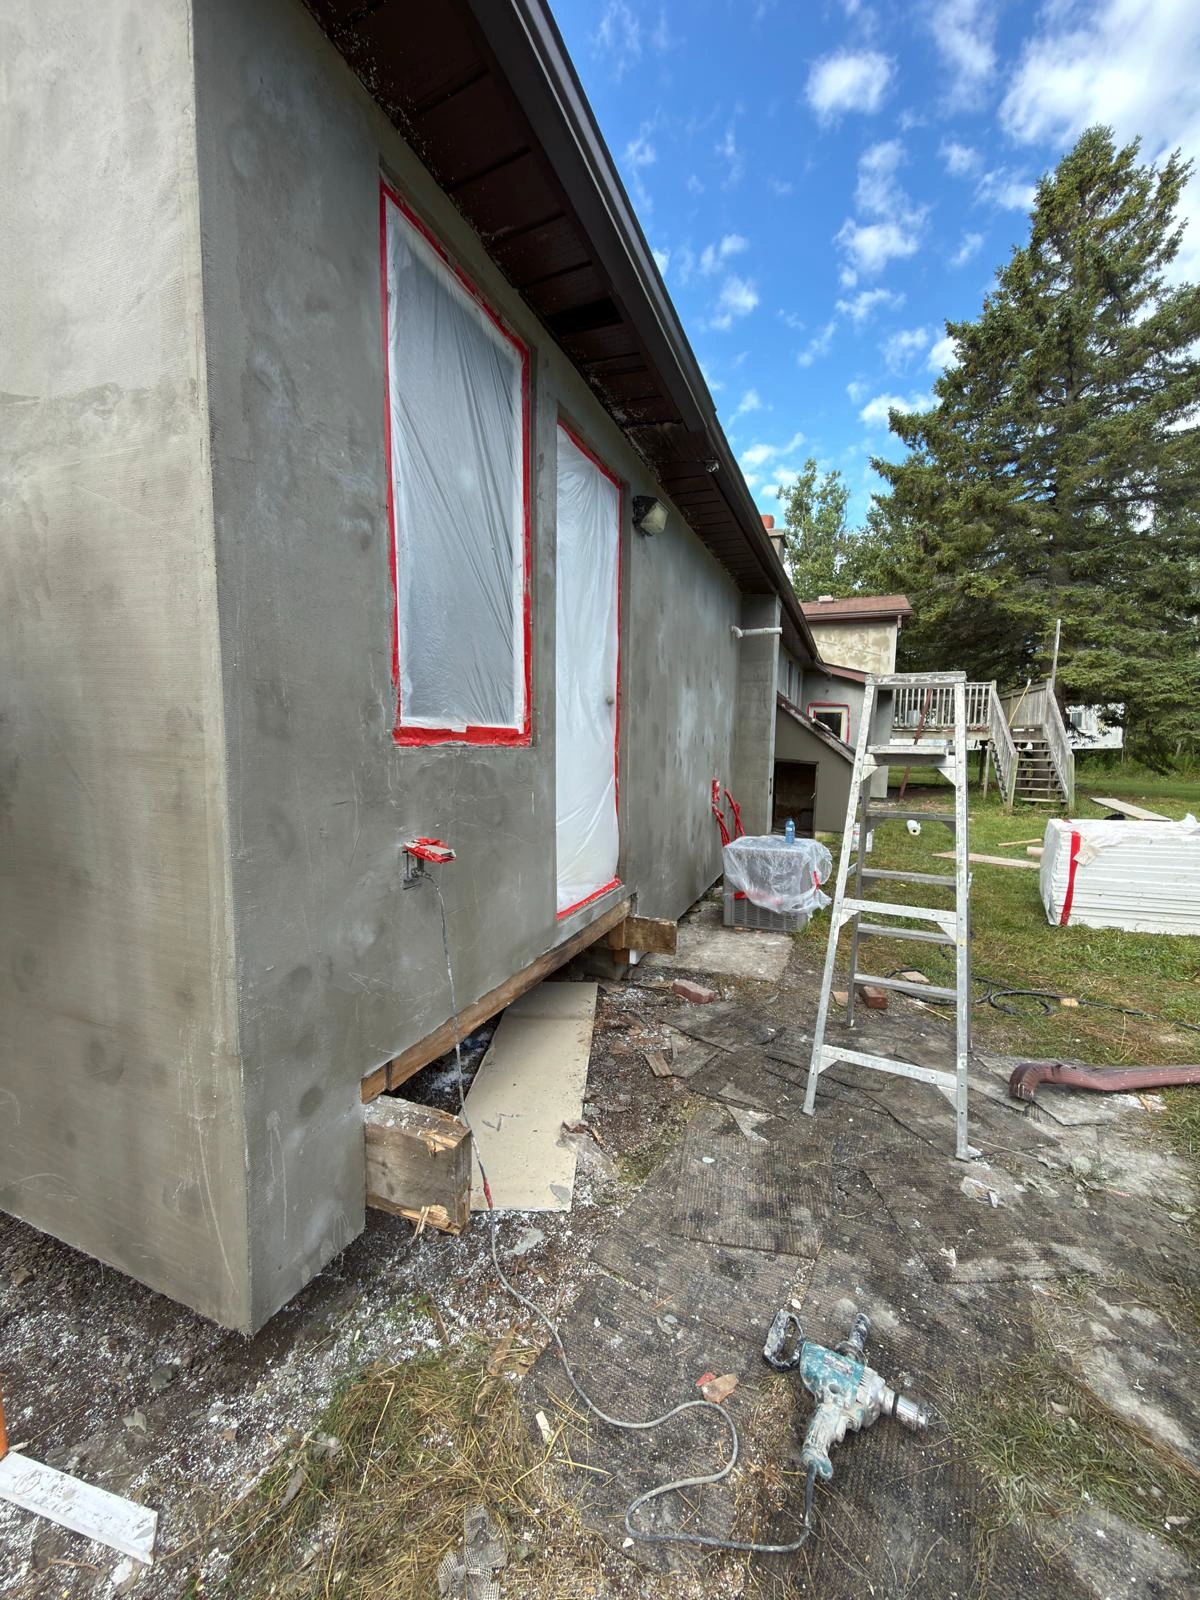
Our most fully documented example is the Innisfil EIFS and stucco transformation, which shows the actual sequence on a real house: existing cladding stripped, EPS boards set and fastened, base coat and mesh, then the finish — photographed at every stage from the same angles, with video from the site.
- $2M general liability · Active WSIB (Class G5) · 2-year workmanship warranty
- Durabond and Sto systems bought and installed — no applicator certification claimed
- Own crews, scaling 1 to 10 on site depending on scope
- Site visit and written scope before any pricing
If you are weighing EIFS against traditional stucco for a specific building, the EIFS and exterior systems page covers the comparison, and the freeze–thaw damage guide covers what GTA winters actually do to an exterior wall.