 FAIME
Opening a Store or Café? What Has to Happen Before Opening Day
You have signed the lease and you are paying rent from a fixed date. Every week the unit is not open costs money, so the order of work matters as much as the work itself. Here is what has to happen between getting the keys and opening the doors, and where time is usually lost.
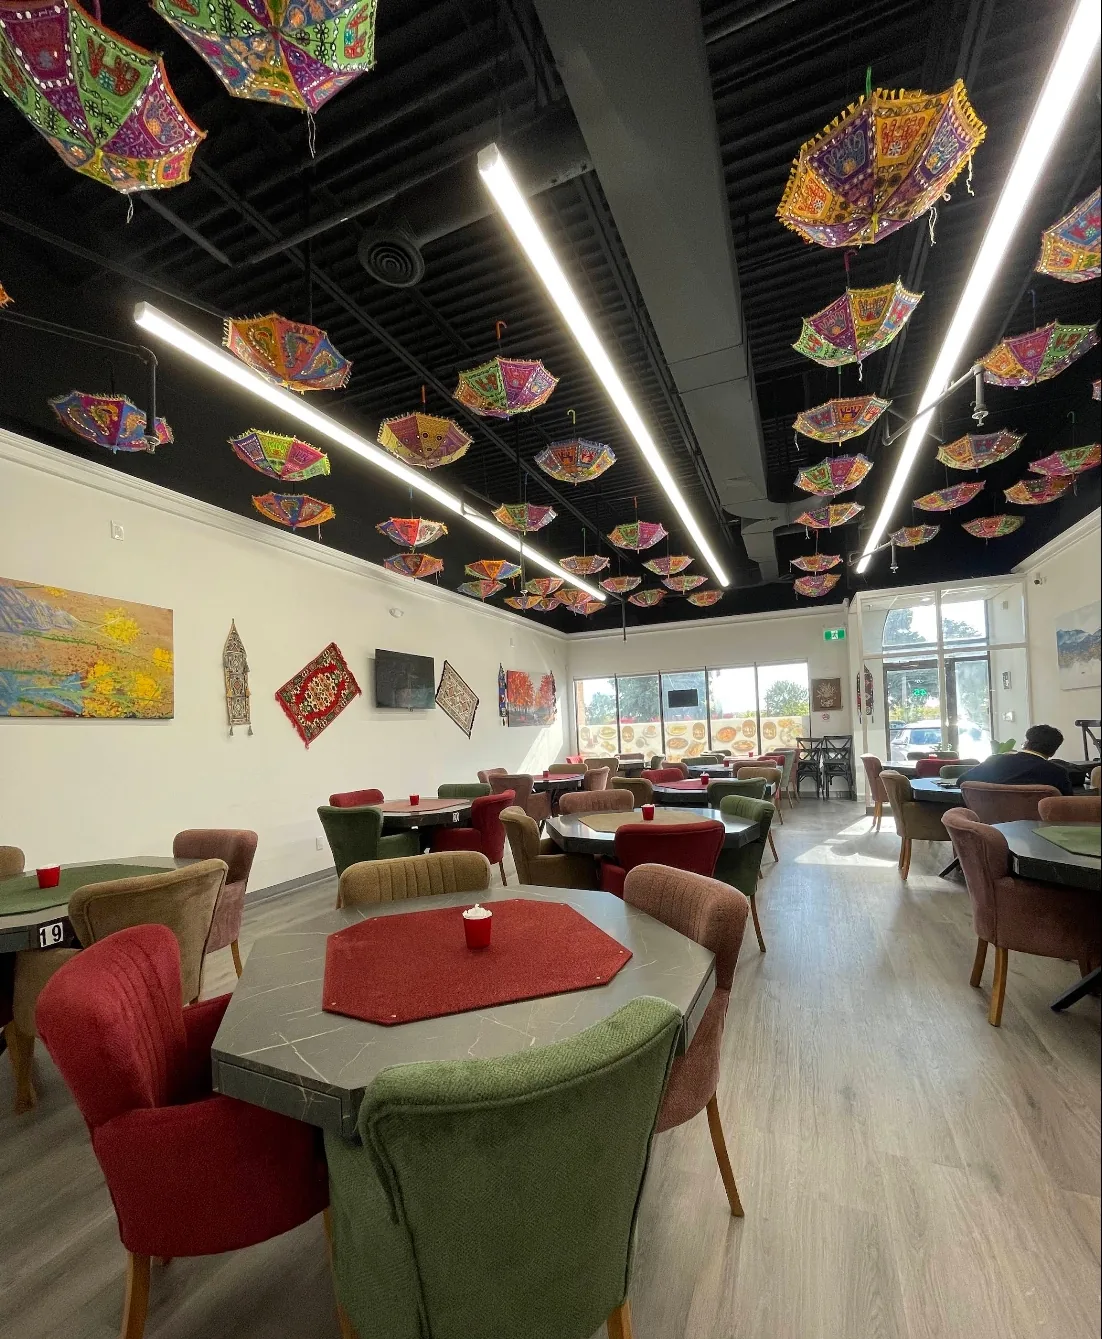
A store fit-out runs in a fixed order: lease and landlord approvals, design and permits, strip-out, rough-ins by licensed trades, inspections, then drywall, ceiling, paint, flooring and tile, and finally fixtures, equipment and final inspections. Most delays come from the start, not the build: landlord drawing approval, the building permit, and finding out late what the landlord's work does and does not include. For scale, our Café Luka fit-out, a 1,300 sq ft former office rebuilt as a café with the kitchen moved and the washroom renewed, ran from April to June 2024. Hiring one contractor for the whole fit-out means one schedule and one point of contact for the landlord.
Start with the lease, not the floor plan
Before any design work, read the part of your lease that describes the work: often a schedule or "work letter". It sets out:
- Landlord's work versus tenant's work. Who supplies the washroom, the HVAC unit, the electrical panel, the storefront, the demising walls. Units are often handed over "as is", which can mean removing a previous tenant's fit-out at your cost.
- Landlord approval of your drawings before work starts, and sometimes their choice of trades for roof, sprinkler or fire-alarm work.
- Insurance and WSIB requirements for your contractor: most landlords ask for a certificate of insurance naming them, and a WSIB clearance, before anyone starts.
- Working rules in plazas and malls: noisy work after hours, deliveries through the back, protection of common areas.
Have your contractor walk the empty unit early. Where the existing water, drain and gas lines are, what the electrical service can carry, and what is above the ceiling all decide where a kitchen or washroom can go cheaply, and where it cannot.
Permits and approvals
In Toronto and across the GTA, a fit-out that changes the layout, plumbing, ventilation or the use of the unit generally needs a building permit, and the drawings for it. Food businesses also go through a public health inspection before they can open, and signs usually need their own approval. Requirements differ by city and by what you are building, so confirm them with the municipality early. The permit timeline, not the construction, is often what decides your opening date.
The order the work goes in
Strip-out
Remove the previous tenant's fit-out back to what you are keeping. On Café Luka, the office interior was removed entirely, so the café layout could be planned around how the business works.
Rough-ins
Framing, then plumbing, electrical and HVAC run inside the walls, floor and ceiling by licensed trades, followed by the inspections that have to pass before anything is closed in.
Drywall and ceiling
Board, tape, mud and sand, then the ceiling: a drop ceiling, drywall, or an exposed structure spray-painted in one colour.
Paint, then floors and tile
Walls and ceilings are painted before the finished floor goes in, so the floor is not damaged. Then flooring, washroom and kitchen tile, and baseboards.
Fixtures, equipment, final inspections
Lights, plumbing fixtures, millwork and equipment, then final inspections and the touch-ups before opening.
How long a fit-out takes
It depends on the size, how much of the old fit-out stays, whether plumbing moves, and how long permits take. As a real reference point, Café Luka, 1,300 sq ft, stripped from office space to shell and rebuilt as a café with the kitchen relocated, a renewed washroom, new drywall, a spray-painted exposed ceiling, lighting, plumbing fixtures and flooring, ran from April to June 2024, on schedule and on budget. A refresh that keeps the layout, such as new paint, flooring and lighting, is much shorter. Permit and approval time comes before any of this.
What drives the cost
We do not quote prices before seeing the unit, because these are what move the number:
- Moving plumbing. Putting a kitchen or washroom where the drains already are costs far less than moving them.
- The washroom. Public washrooms in commercial units often have to meet accessibility requirements.
- The ceiling. Exposed and spray-painted, a drop ceiling, or drywall are very different amounts of work.
- Floors and tile. The material, and whether the slab needs levelling first.
- Working hours. After-hours work in an occupied plaza or mall adds time.
Where FAIME fits
FAIME takes on store, café and office fit-outs as general contractor, with one contract and one point of contact for you and your landlord. Our own crews do the strip-out, drywall, painting and tile; plumbing, electrical and HVAC are done by our licensed trade partners, scheduled and supervised by us. We provide the certificate of insurance and WSIB clearance landlords ask for. We work across Toronto, North York, Scarborough, Etobicoke, Vaughan, Richmond Hill, Markham, Mississauga, Brampton and the wider GTA. See the full Café Luka project and our commercial renovation services.
- $2M general liability · Active WSIB (Class G5) · 2-year workmanship warranty
- Free site visit and a written scope before any price
Frequently Asked Questions
Do I need a permit to renovate a store in Toronto?
Generally yes, if the work changes the layout, plumbing, ventilation or the use of the unit. Food businesses also need a public health inspection before opening, and signs usually need separate approval. Requirements vary, so confirm with the city before work starts.
How long does a small retail or café fit-out take?
It depends on size, scope and permit time. For reference, FAIME's Café Luka fit-out in North York, a 1,300 sq ft office rebuilt as a café with the kitchen relocated and the washroom renewed, ran from April to June 2024. A refresh that keeps the existing layout is much shorter.
What is landlord's work and tenant's work?
Your lease sets out what the landlord supplies, such as the washroom, HVAC, electrical service or storefront, and what you build at your own cost. Read it before design starts: units handed over as is can come with a previous tenant's fit-out to remove.
Can the work be done after hours?
Yes. Many plazas and malls require noisy work after hours, and FAIME schedules around those rules and around neighbouring tenants.
Will you provide insurance documents for my landlord?
Yes. FAIME can issue a certificate of insurance for its $2M general liability and a WSIB clearance certificate before work starts.
Does FAIME do store and café fit-outs in the GTA?
Yes, as general contractor, across Toronto, North York, Vaughan, Mississauga, Markham and the wider GTA. FAIME's own crews do strip-out, drywall, painting and tile; licensed trade partners do plumbing, electrical and HVAC under FAIME's supervision. Site visits are free.
Want this looked at properly?
We come out, look at the actual condition, and put the scope in writing. No pricing is given before a site visit — and we will tell you if the work does not need doing.
$2M general liability · Active WSIB (Class G5) · 2-year workmanship warranty